17965 SE Village Circle, Jupiter, FL 33469
- $7,900,000
- 5
- BD
- 8
- BA
- 8,131
- SqFt








- List Price
- $7,900,000
- Status
- ACTIVE
- Days on Market
- 57
- MLS#
- B26035303
- Subtype
- Residential
- Style
- European
- Year Built
- 1995
- Bedrooms
- 5
- Bathrooms
- 8
- Full Baths
- 6
- Half Baths
- 2
- Living Area
- 8,131
- Acres
- 0.53
- Subdivision
- Jupiter Hills Village
- Building Name
- Jupiter Hills
- MLS Area Major
- 5020 - Jupiter/Hobe Sound (Martin County) - South of Bridge Rd
Property Description
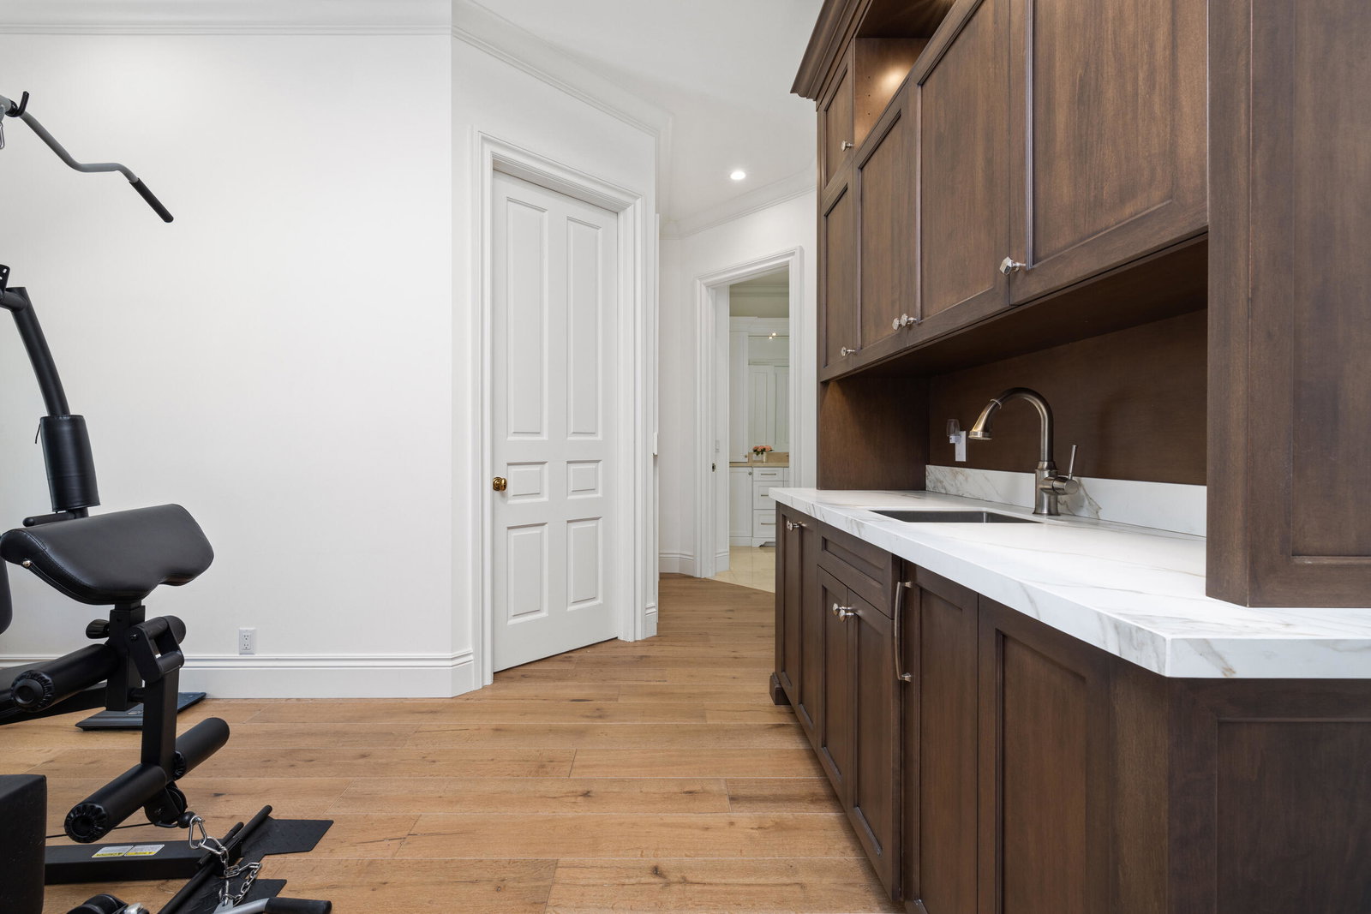
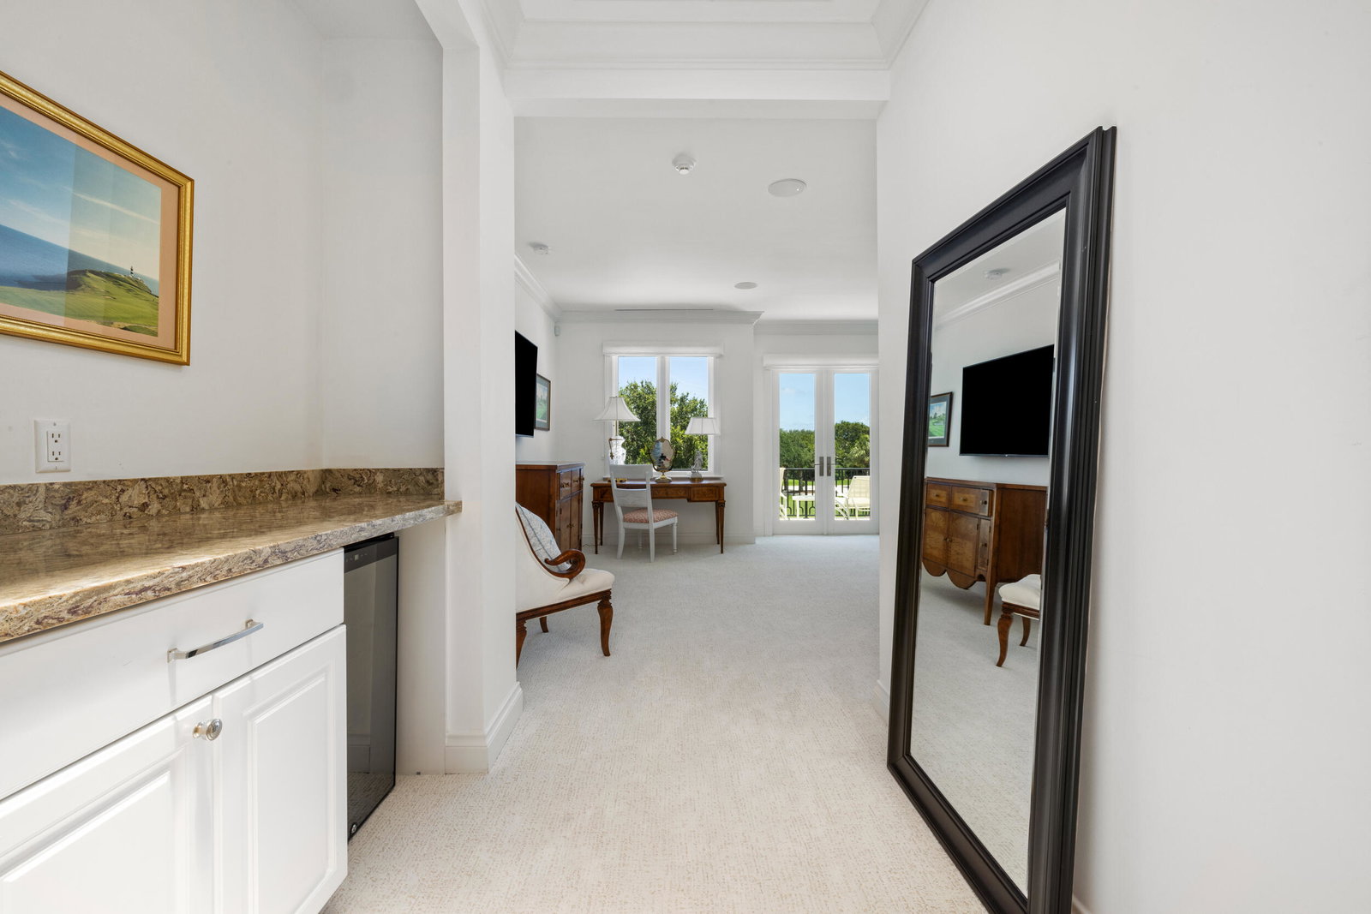
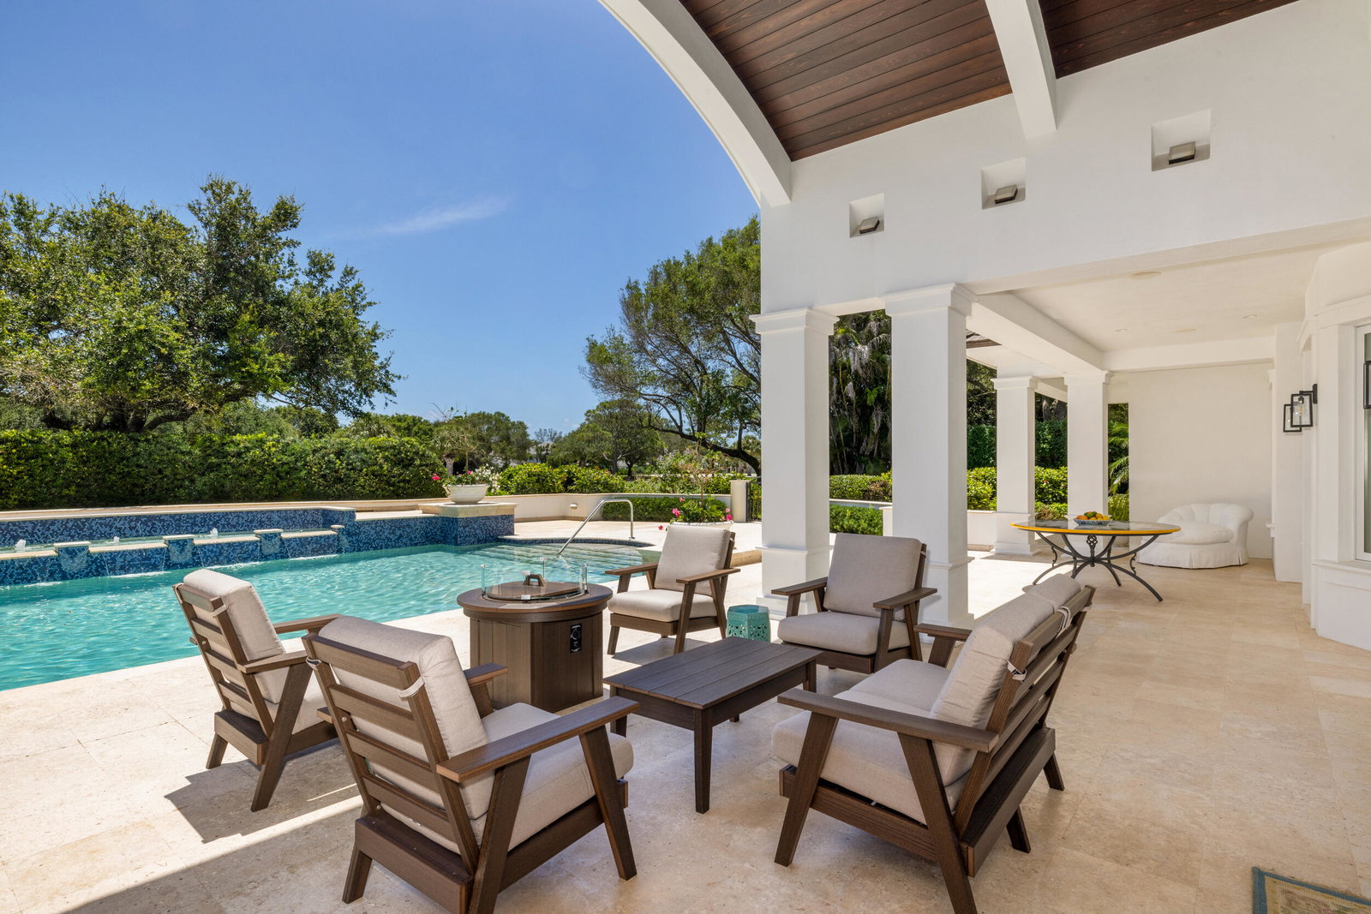
Welcome to 17965 SE Village Circle located inside the gates of Jupiter Hills. Set on over 1/2 acre overlooking the 3rd hole of the Village Course, this elegant golf estate combines timeless architecture with modern upgrades. This home offers 5 bedrooms, including 2 primary suites, 6 full baths, 2 half baths, a private office, in-law suite, and expansive living spaces designed for effortless indoor-outdoor entertaining. The chef's kitchen features Sub-Zero and Wolf appliances, updated cabinetry and countertops. Additional improvements include impact glass, a newer roof, outdoor loggia and other exterior finishes. The primary suite boasts dual baths, generous dressing areas & closets, and stunning golf course views. An exceptional opportunity in one of Florida's premier golf communities!
/u.realgeeks.media/annenouri/2.png)
Additional Information
- Amenities
- Gated, Home Owners Association, Pool, Security, Sidewalks, Tennis Court(s)
- Interior Features
- Wet Bar, Built-in Features, Bedroom on Main Level, Bathtub, Dining Area, Separate/Formal Dining Room, Dual Sinks, Entrance Foyer, Kitchen Island, Kitchen/Dining Combo, Living/Dining Room, Main Level Primary, Pantry, Storage, Soaking Tub, Separate Shower, Bar, Walk-In Closet(s)
- Exterior Features
- Built-in Barbecue, Balcony, Barbecue, Lighting, Outdoor Kitchen, Outdoor Living Area
- Taxes
- $72,885
- HOA Fee
- $3,839
- HOA Freqency
- Semi-Annually
- Property Description
- European
- Flooring
- Marble, Wood
- Appliances
- Dryer, Dishwasher, Freezer, Disposal, Gas Range, Gas Water Heater, Oven, Refrigerator, Water Heater, Wine Refrigerator, Washer
- Heating
- Central, Electric
- Air Conditioning
- Central Air, Electric
- Exterior Construction
- Block
- Stories
- 2
- Levels
- Two
- Roof
- Concrete, Tile
- Pool
- Yes
- Parking Features
- Attached, Circular Driveway, Garage, Golf Cart Garage
- Garage Spaces
- 2
- Elementary School
- Hobe Sound
- Middle School
- Murray
- High School
- South Fork
- View
- Golf Course
Mortgage Calculator
Listing courtesy of Douglas Elliman Jupiter. Contact:
 All listings featuring the BMLS logo are provided by Beaches MLS Inc. Copyright 2026 Beaches MLS. This information is not verified for authenticity or accuracy and is not guaranteed. © 2026 Beaches Multiple Listing Service, Inc. All rights reserved.
Agent: John A DelPrete | Email: johnny.delprete@elliman.com