3502 Bimini Lane Unit A2, Coconut Creek, FL 33066
- $375,000
- 2
- BD
- 2
- BA
- 1,768
- SqFt



- List Price
- $375,000
- Status
- ACTIVE UNDER CONTRACT
- Days on Market
- 13
- MLS#
- B26034978
- Subtype
- Residential
- Year Built
- 1984
- Bedrooms
- 2
- Bathrooms
- 2
- Full Baths
- 2
- Living Area
- 1,768
- Subdivision
- Bimini Village G Condo
- Building Name
- Wynmoor
- MLS Area Major
- 3523
Property Description
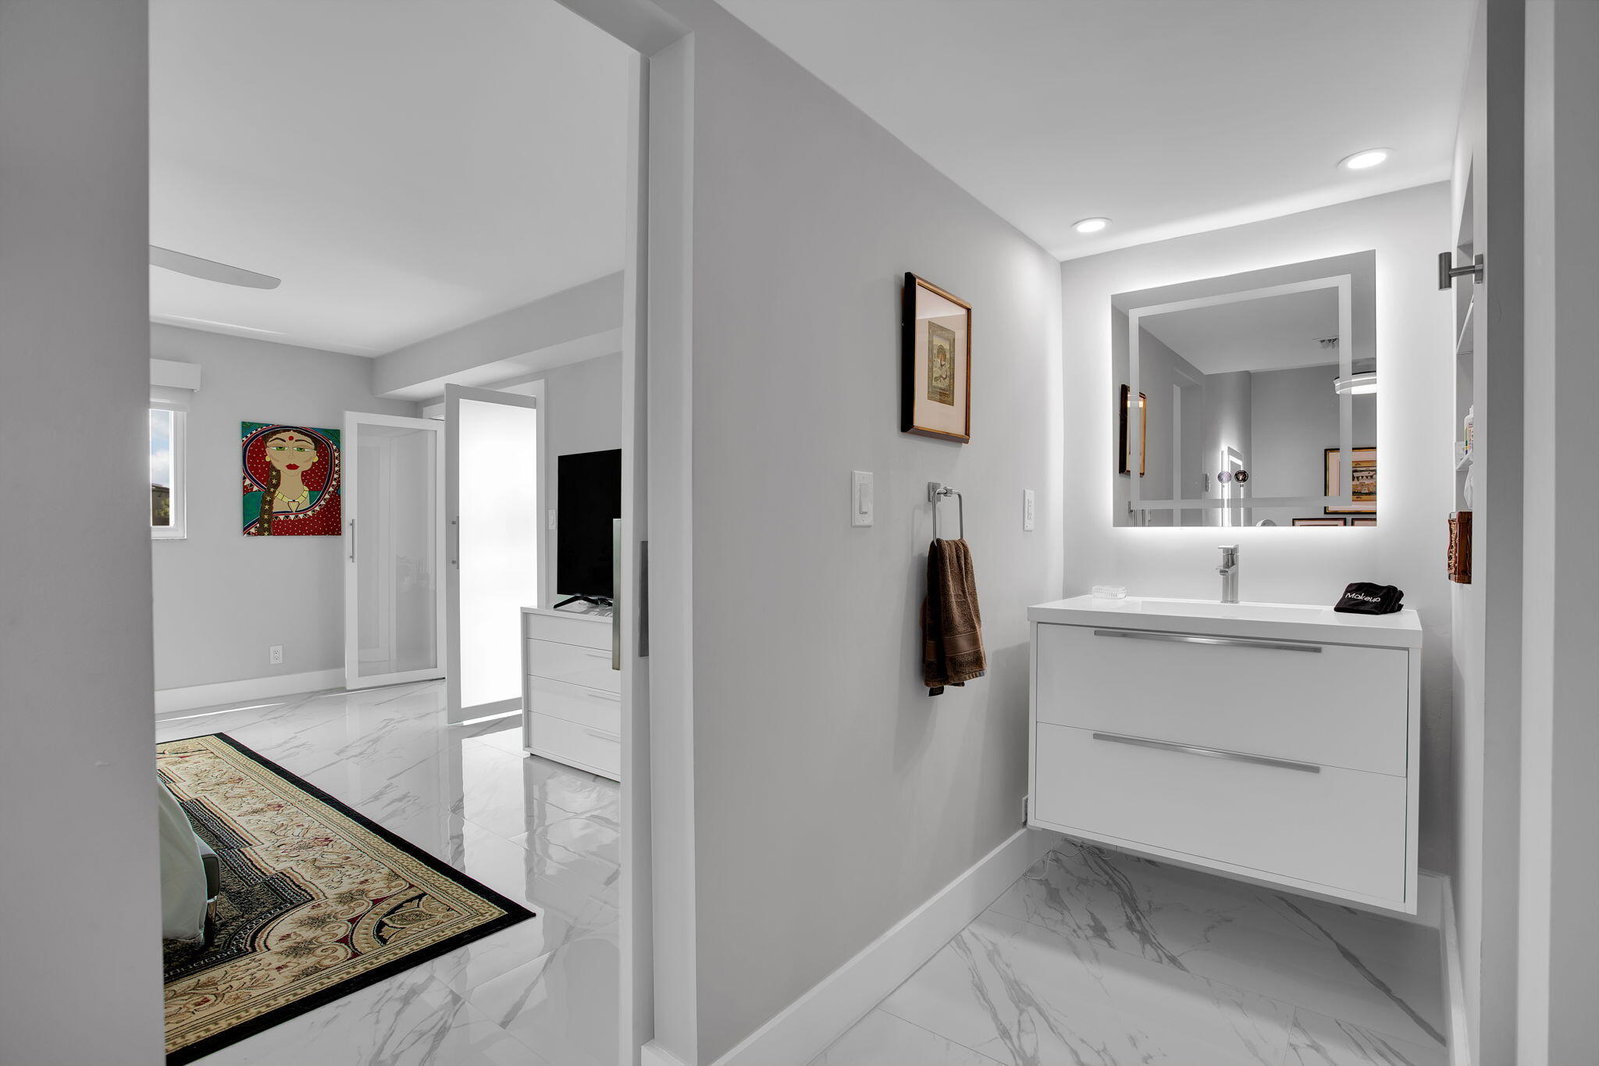
This beautifully upgraded Corner Luxury Floor plan residence features all-impact windows, a secure front entry door, and an enclosed patio that opens seamlessly to the living room. Modern conveniences include keyless entry, a Nest thermostat, stylish porcelain flooring throughout, and "smart" Samsung kitchen appliances that can be controlled via smartphone. The chef-inspired kitchen boasts quartz countertops, an oversized sink, a spice drawer, a pull-out waste-and-recycling drawer, a built-in wine refrigerator, and a Samsung refrigerator with a water and ice dispenser and an integrated smart screen. The oven offers multiple cooking functions, including bake, broil, convection bake, roast, air fry, dehydrate, and bread proofing. Every room, including the primary bathroom, is equipped with remote-controlled ceiling fans, while the living room features power shades. The bathrooms are fitted with touch-light vanity mirrors and easy-access vanity drawers. The primary suite includes an enlarged closet, and the primary bathroom showcases an oversized shower with a rain showerhead. All work is done by the architect with Permits. THIS CONDO IS A 'WORK OF ART".
/u.realgeeks.media/annenouri/2.png)
Additional Information
- Amenities
- Bike Storage, Billiard Room, Bocce Court, Business Center, Car Wash Area, Clubhouse, Fitness Center, Gated, Golf Course, Library, Maintenance, Pickleball, Pool, Restaurant, Sauna, Security, Shuffleboard Court, Sidewalks, Spa/Hot Tub, Storage, Tennis Court(s), Trail(s)
- Interior Features
- Built-in Features, Living/Dining Room, Multiple Primary Suites, Split Bedrooms, Storage, Separate Shower, Walk-In Closet(s)
- Exterior Features
- Outdoor Living Area
- Taxes
- $4,420
- HOA Fee
- $753
- HOA Freqency
- Monthly
- Pets Allowed
- No
- Building Name
- Wynmoor
- Flooring
- Concrete, Tile
- Appliances
- Cooktop, Dryer, Dishwasher, ENERGY STAR Qualified Dryer, ENERGY STAR Qualified Refrigerator, Electric Cooktop, Electric Range, Disposal, Ice Maker, Microwave, Range, Refrigerator, Wine Refrigerator, Washer
- Heating
- Central, Electric
- Air Conditioning
- Central Air, Ceiling Fan(s)
- Exterior Construction
- Concrete
- Stories
- 2
- Levels
- One, Two
- Roof
- Concrete, Flat, Mansard
- Parking Features
- Asphalt, Driveway, Golf Cart Garage, Guest, Gravel
- View
- Golf Course, Lake, Pond, Water
Mortgage Calculator
Listing courtesy of RE/MAX Direct. Contact:
 All listings featuring the BMLS logo are provided by Beaches MLS Inc. Copyright 2026 Beaches MLS. This information is not verified for authenticity or accuracy and is not guaranteed. © 2026 Beaches Multiple Listing Service, Inc. All rights reserved.
Agent: Cheryl B Stein | Email: WynmoorRealtor@gmail.com