236 S Latitude Circle, Delray Beach, FL 33483
- $815,000
- 4
- BD
- 4
- BA
- 2,370
- SqFt




- List Price
- $815,000
- Status
- ACTIVE UNDER CONTRACT
- Days on Market
- 19
- MLS#
- B26034704
- Subtype
- Residential
- Year Built
- 2015
- Bedrooms
- 4
- Bathrooms
- 4
- Full Baths
- 3
- Half Baths
- 1
- Living Area
- 2,370
- Acres
- 0.05
- Subdivision
- Latitude Delray
- Building Name
- The Residences At Latitude
- MLS Area Major
- 4370
Property Description
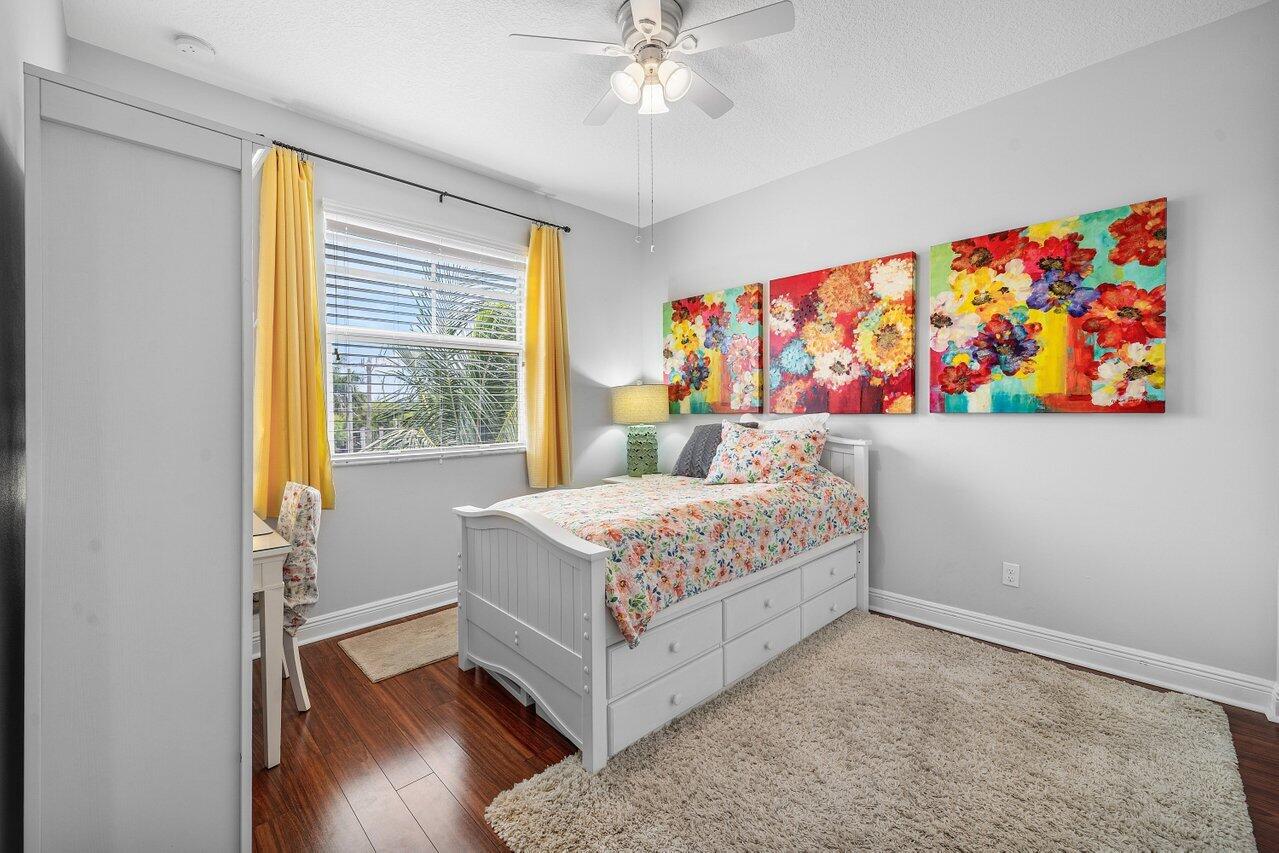
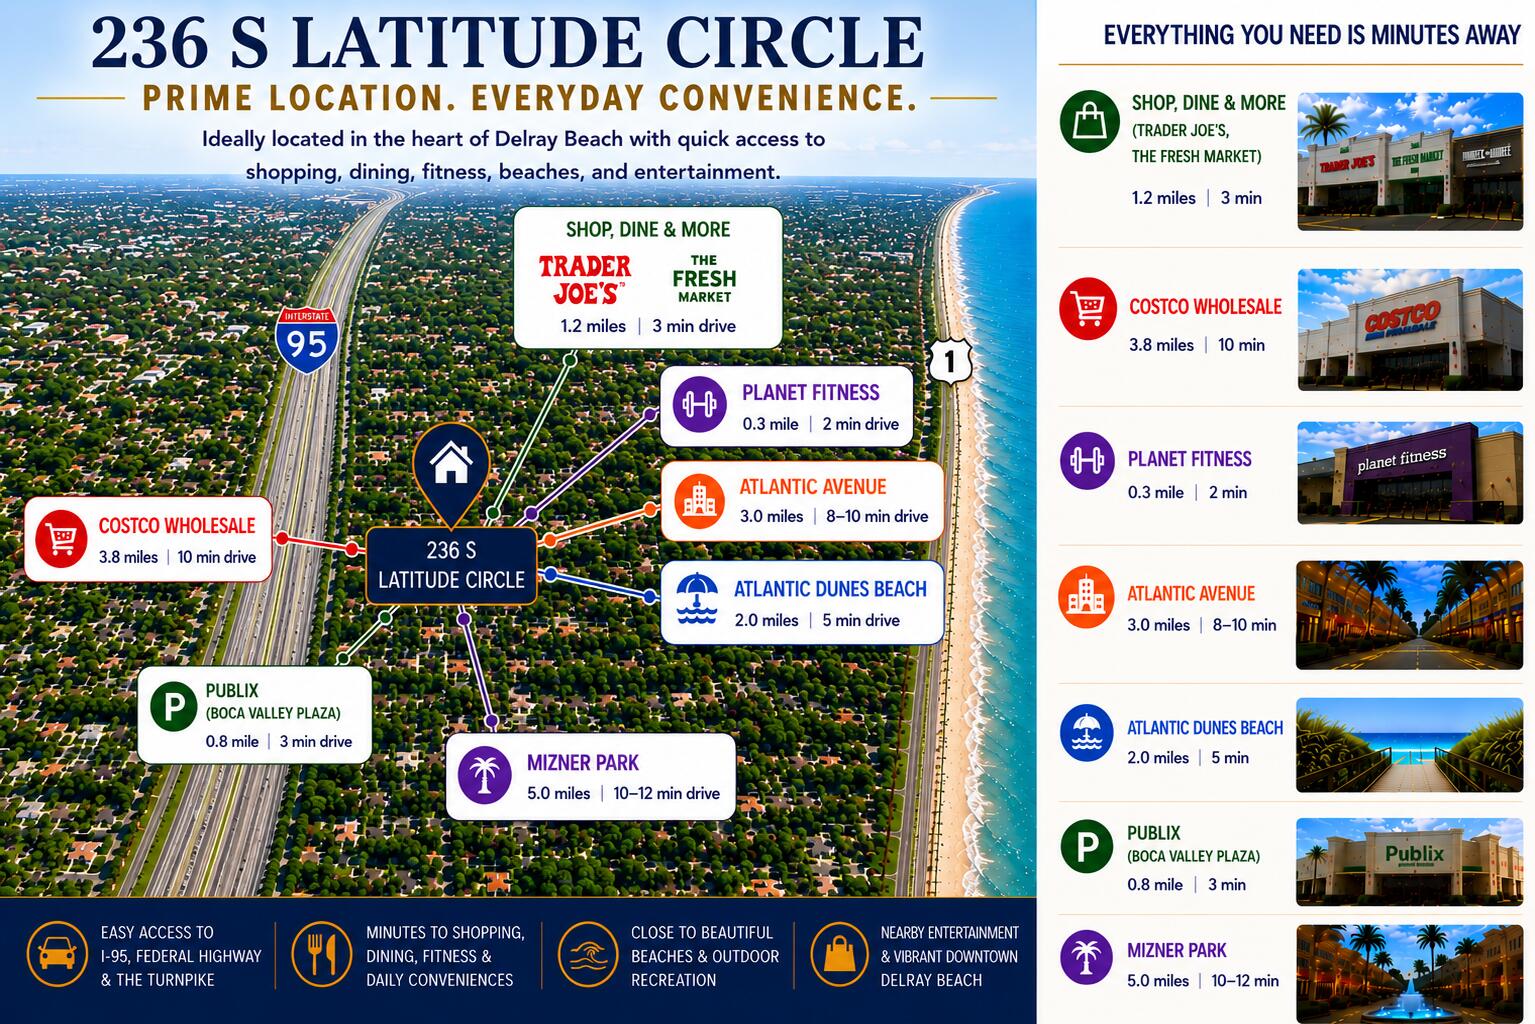
Perfectly positioned in East Delray Beach, this beautifully updated 4 bed, 3.5 bath townhome offers the ideal blend of space, convenience, and coastal living just minutes from the beach, Atlantic Avenue, and Mizner Park. Featuring one of the largest floor plans in the community, this three-story residence is one of only two homes with a private elevator. Upgrades include a renovated primary bath, 10-foot ceilings, hurricane-impact windows and doors, multiple private balconies, custom California Closets, and built-in storage throughout. The versatile layout offers a first-floor guest suite and opens to a private gated patio and garden with a mango tree. Complete with a 2-car garage, private driveway, clubhouse, pool, basketball court, putting green, and playground.
/u.realgeeks.media/annenouri/2.png)
Additional Information
- Amenities
- Basketball Court, Clubhouse, Elevator(s), Home Owners Association, Picnic Area, Pool, Sidewalks, Street Lights
- Interior Features
- Breakfast Bar, Built-in Features, Bathtub, Dual Sinks, Entrance Foyer, Eat-in Kitchen, Elevator, Garden Tub/Roman Tub, High Ceilings, Kitchen/Dining Combo, Main Level Primary, Pantry, Split Bedrooms, Soaking Tub, Separate Shower, Upper Level Primary, Walk-In Closet(s)
- Exterior Features
- Balcony, Outdoor Living Area
- Taxes
- $7,744
- HOA Fee
- $332
- HOA Freqency
- Monthly
- Flooring
- Carpet, Ceramic Tile, Tile, Wood
- Appliances
- Dishwasher, Electric Range, Electric Water Heater, Disposal, Microwave, Range, Refrigerator, Water Heater
- Heating
- Central, Electric
- Air Conditioning
- Central Air, Ceiling Fan(s), Electric
- Exterior Construction
- Block, Stucco
- Stories
- 3
- Levels
- Two, Multi/Split, Three Or More
- Roof
- Metal
- Foundation
- Block
- Parking Features
- Attached, Driveway, Garage, Garage Door Opener, Shared Driveway
- Garage Spaces
- 2
- Elementary School
- Pine Grove
- Middle School
- Boca Raton Community
- High School
- Boca Raton
- View
- Garden
Mortgage Calculator
Listing courtesy of Compass Florida LLC. Contact:
 All listings featuring the BMLS logo are provided by Beaches MLS Inc. Copyright 2026 Beaches MLS. This information is not verified for authenticity or accuracy and is not guaranteed. © 2026 Beaches Multiple Listing Service, Inc. All rights reserved.
Agent: Kayla Grace | Email: kayla.grace@compass.com