7188 Via Verona, Delray Beach, FL 33446
- $595,500
- 3
- BD
- 2
- BA
- 1,722
- SqFt




- List Price
- $595,500
- Status
- ACTIVE UNDER CONTRACT
- Days on Market
- 43
- Price Change
- ▼ $3,500 1782322065
- MLS#
- B26034504
- Subtype
- Residential
- Year Built
- 2000
- Bedrooms
- 3
- Bathrooms
- 2
- Full Baths
- 2
- Living Area
- 1,722
- Acres
- 0.12
- Subdivision
- Huntington Walk 2
- Neighborhood
- PB09
- MLS Area Major
- 4630
Property Description
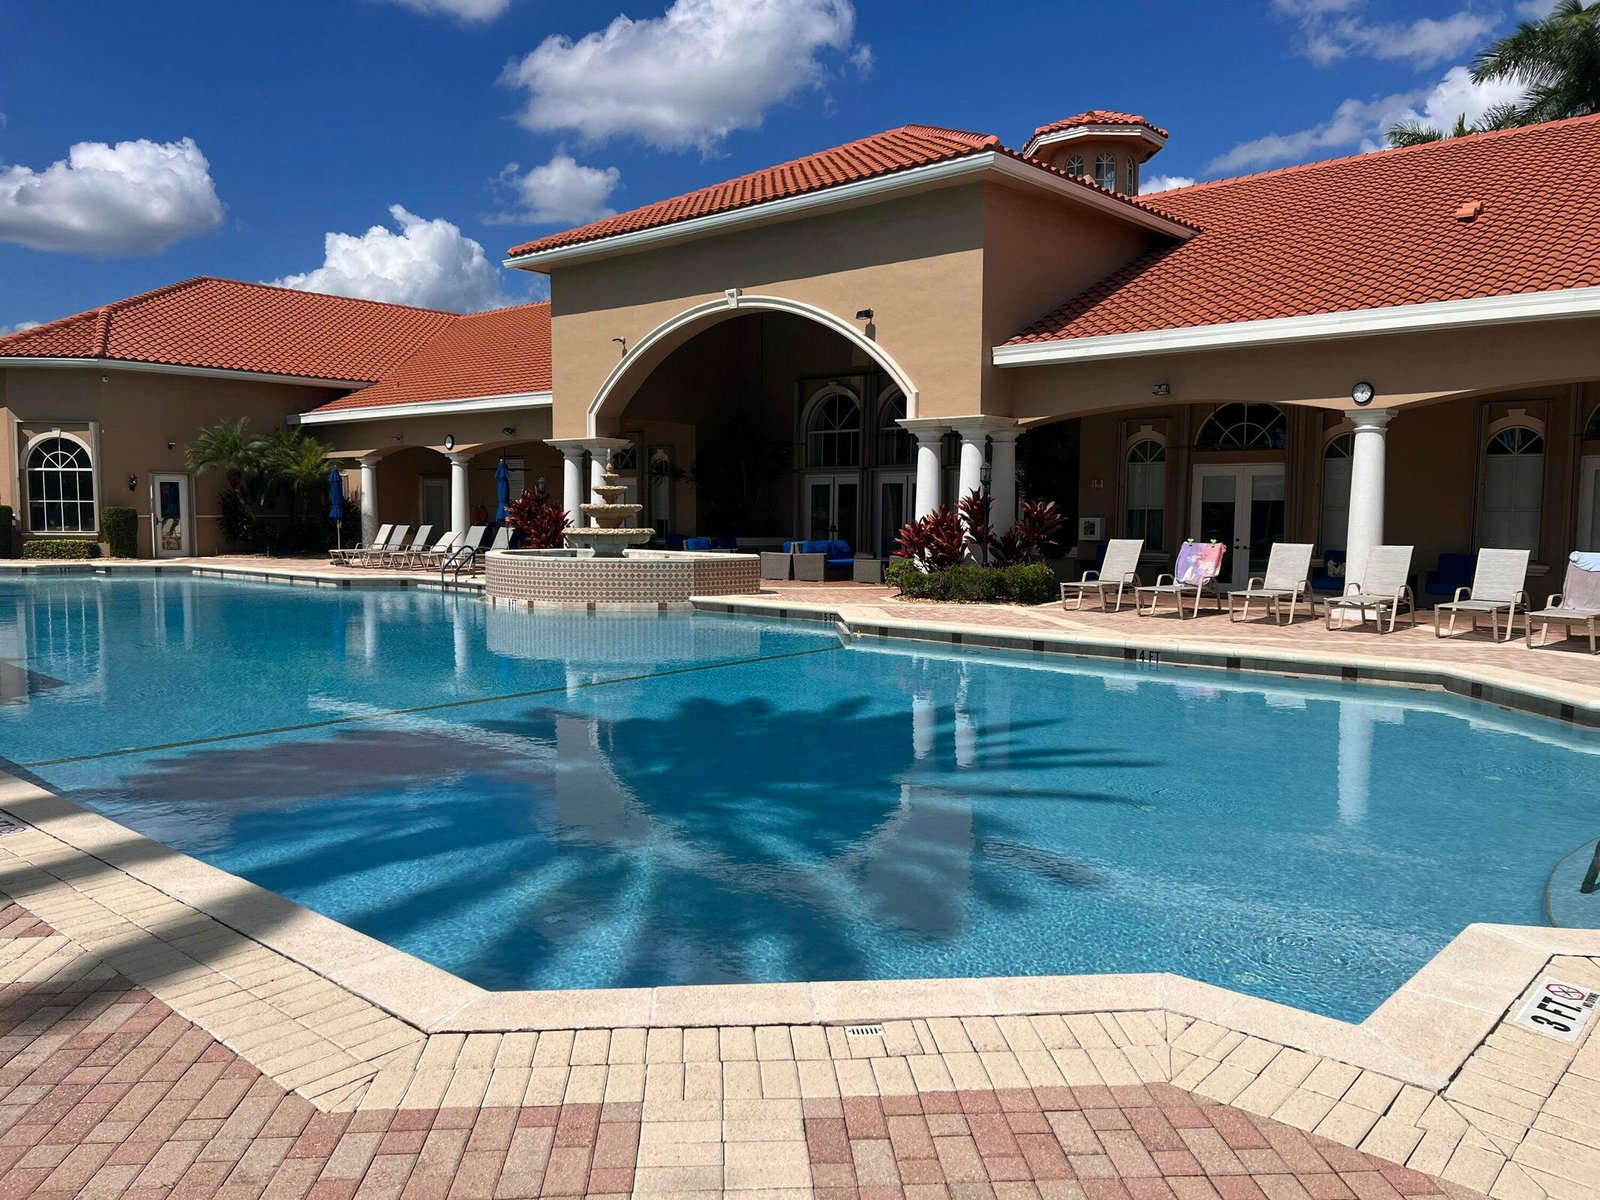
Beautifully renovated 3-bedroom, 2-bath home featuring a modern open floor plan and high-end upgrades throughout. This move-in ready property has been completely redone with brand-new appliances, a new A/C system, and a new hot water heater for peace of mind. The spacious layout offers seamless flow between the living, dining, and kitchen areas, perfect for entertaining and everyday living. Stylish finishes, updated fixtures, and abundant natural light make this home feel fresh, bright, and inviting. A perfect blend of comfort, style, and functionality. Enjoy resort-style living in this vibrant community offering amenities and activities for every lifestyle. Residents have access to a beautiful clubhouse featuring a sparkling pool, pickleball courts, and a spacious social hall.
/u.realgeeks.media/annenouri/2.png)
Additional Information
- Amenities
- Clubhouse, Fitness Center, Gated, Home Owners Association, Pickleball, Picnic Area, Pool, Sidewalks, Spa/Hot Tub, Trail(s)
- Interior Features
- Bedroom on Main Level, Breakfast Area, Dining Area, Separate/Formal Dining Room, Dual Sinks, Eat-in Kitchen, High Ceilings, Kitchen Island, Custom Mirrors, Main Level Primary, Pantry, Split Bedrooms, Separate Shower, Vaulted Ceiling(s), Walk-In Closet(s)
- Taxes
- $6,730
- HOA Fee
- $650
- HOA Freqency
- Monthly
- Flooring
- Tile, Vinyl
- Appliances
- Dryer, Dishwasher, Electric Water Heater, Freezer, Disposal, Ice Maker, Microwave, Oven, Range, Refrigerator, Water Heater, Washer
- Heating
- Central
- Air Conditioning
- Central Air
- Exterior Construction
- Block
- Stories
- 1
- Levels
- One
- Roof
- Tile
- Parking Features
- Attached, Garage
- Garage Spaces
- 2
- Elementary School
- Hagen Road
- Middle School
- Carver Community
- High School
- Spanish River
- View
- Garden
Mortgage Calculator
Listing courtesy of United Realty Group, Inc. Contact:
 All listings featuring the BMLS logo are provided by Beaches MLS Inc. Copyright 2026 Beaches MLS. This information is not verified for authenticity or accuracy and is not guaranteed. © 2026 Beaches Multiple Listing Service, Inc. All rights reserved.
Agent: Ross Daniel Kennedy | Email: rosskennedy187@gmail.com