4727 Bocaire Boulevard, Boca Raton, FL 33487
- $1,589,000
- 4
- BD
- 5
- BA
- 3,846
- SqFt




- List Price
- $1,589,000
- Status
- ACTIVE
- Days on Market
- 64
- Price Change
- ▼ $61,000 1783658276
- MLS#
- B26034306
- Subtype
- Residential
- Style
- Traditional
- Year Built
- 1994
- Bedrooms
- 4
- Bathrooms
- 5
- Full Baths
- 4
- Half Baths
- 1
- Living Area
- 3,846
- Acres
- 0.36
- Subdivision
- Bocaire Country Club
- Building Name
- Bocaire Country Club
- MLS Area Major
- 4380
Property Description
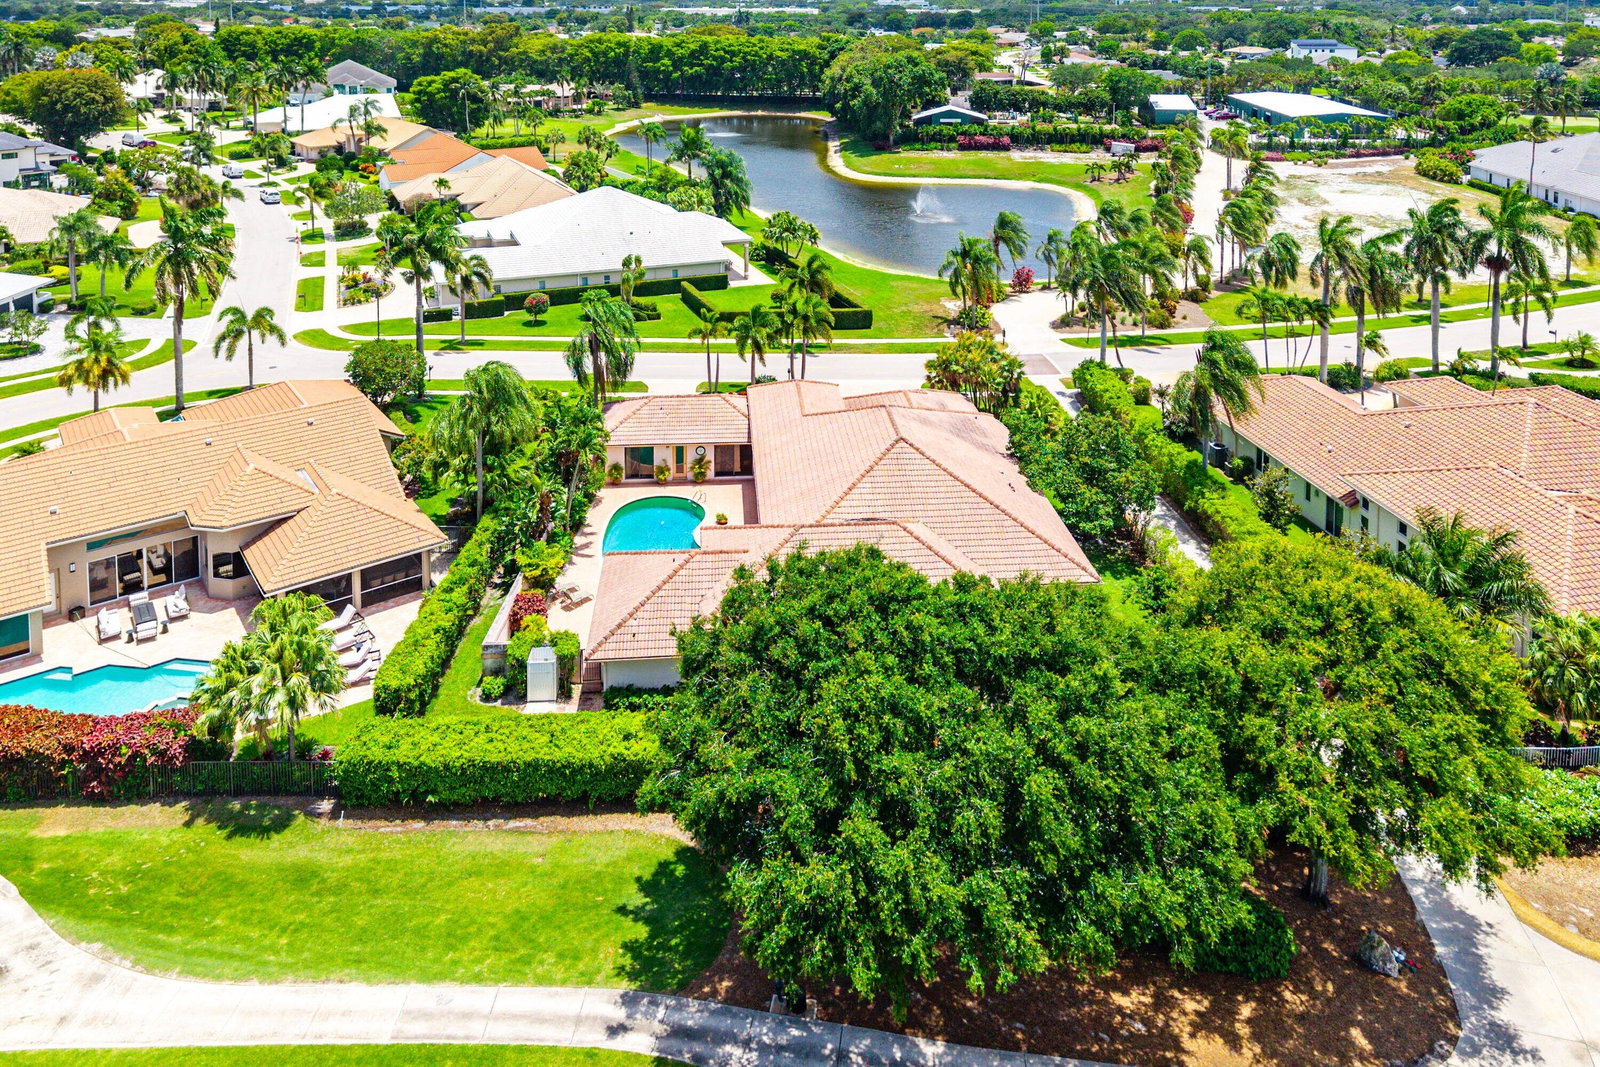
Nestled within the prestigious gates of Bocaire Country Club, this spacious and expansive courtyard residence offers the perfect blend of elegance, comfort, and South Florida luxury living. Situated on a beautifully landscaped oversized lot, this exceptional home welcomes you with soaring ceilings, abundant natural light, and an effortless indoor-outdoor flow designed for both grand entertaining and everyday relaxation. The thoughtfully designed floor plan features generously sized living spaces, multiple entertaining areas, and a private courtyard setting that creates a tranquil resort-style atmosphere. The expansive primary suite offers a luxurious retreat with spa-inspired baths, oversized walk-in closets, and serene garden views. Additional guest suites provide comfort and privacy for visitors alike. Step outside to enjoy the private courtyard, open patio areas, and lush tropical surroundings, creating the ideal setting for entertaining or quiet relaxation. Whether hosting guests or enjoying peaceful mornings at home, this residence embodies the best of Boca Raton country club living. Located in the prestigious Bocaire Country Club community, residents enjoy access to championship golf, tennis, pickleball, fitness amenities, fine dining, and an intimate boutique club lifestyle just minutes from Boca Raton's finest shopping, dining, beaches, and airports.
/u.realgeeks.media/annenouri/2.png)
Additional Information
- Amenities
- Clubhouse, Fitness Center, Gated, Golf Course, Home Owners Association, Maintenance, Management, Pickleball, Playground, Pool, Property Manager On-Site, Putting Green(s), Restaurant, Security, Sidewalks, Spa/Hot Tub, Street Lights, Tennis Court(s)
- Interior Features
- Wet Bar, Built-in Features, Breakfast Area, Bathtub, Dining Area, Separate/Formal Dining Room, Eat-in Kitchen, High Ceilings, Kitchen Island, Main Level Primary, Multiple En Suite Bathrooms, Storage, Soaking Tub, Walk-In Closet(s), Bar
- Exterior Features
- Barbecue, Courtyard, Garden, Outdoor Living Area, Outdoor Shower, Uncovered Courtyard
- Taxes
- $5,329
- HOA Fee
- $661
- HOA Freqency
- Monthly
- Property Description
- Traditional
- Flooring
- Carpet, Ceramic Tile, Tile
- Appliances
- Cooktop, Dryer, Dishwasher, Electric Cooktop, Electric Water Heater, Disposal, Ice Maker, Microwave, Refrigerator, Water Heater, Washer
- Heating
- Central
- Air Conditioning
- Central Air, Ceiling Fan(s), Electric, Zoned
- Exterior Construction
- Block, Stucco
- Stories
- 1
- Levels
- One
- Roof
- Barrel, Tile
- Foundation
- Slab
- Pool
- Yes
- Parking Features
- Attached, Driveway, Garage, Golf Cart Garage, Garage Door Opener
- Garage Spaces
- 3
- Elementary School
- Calusa (Palm Beach)
- Middle School
- Omni
- High School
- Spanish River
- View
- Golf Course, Garden, Pool
Mortgage Calculator
Listing courtesy of Coldwell Banker Realty /Delray Beach. Contact:
 All listings featuring the BMLS logo are provided by Beaches MLS Inc. Copyright 2026 Beaches MLS. This information is not verified for authenticity or accuracy and is not guaranteed. © 2026 Beaches Multiple Listing Service, Inc. All rights reserved.
Agent: Ross A Zipper | Email: ross.zipper@floridamoves.com