10280 S Barnsley Drive, Parkland, FL 33076
- $2,950,000
- 5
- BD
- 5
- BA
- 4,017
- SqFt








- List Price
- $2,950,000
- Status
- ACTIVE UNDER CONTRACT
- Days on Market
- 36
- MLS#
- B26032938
- Subtype
- Residential
- Year Built
- 2016
- Bedrooms
- 5
- Bathrooms
- 5
- Full Baths
- 4
- Half Baths
- 1
- Living Area
- 4,017
- Acres
- 0.32
- Subdivision
- Parkland Golf & Country Club
- MLS Area Major
- 3614
Property Description
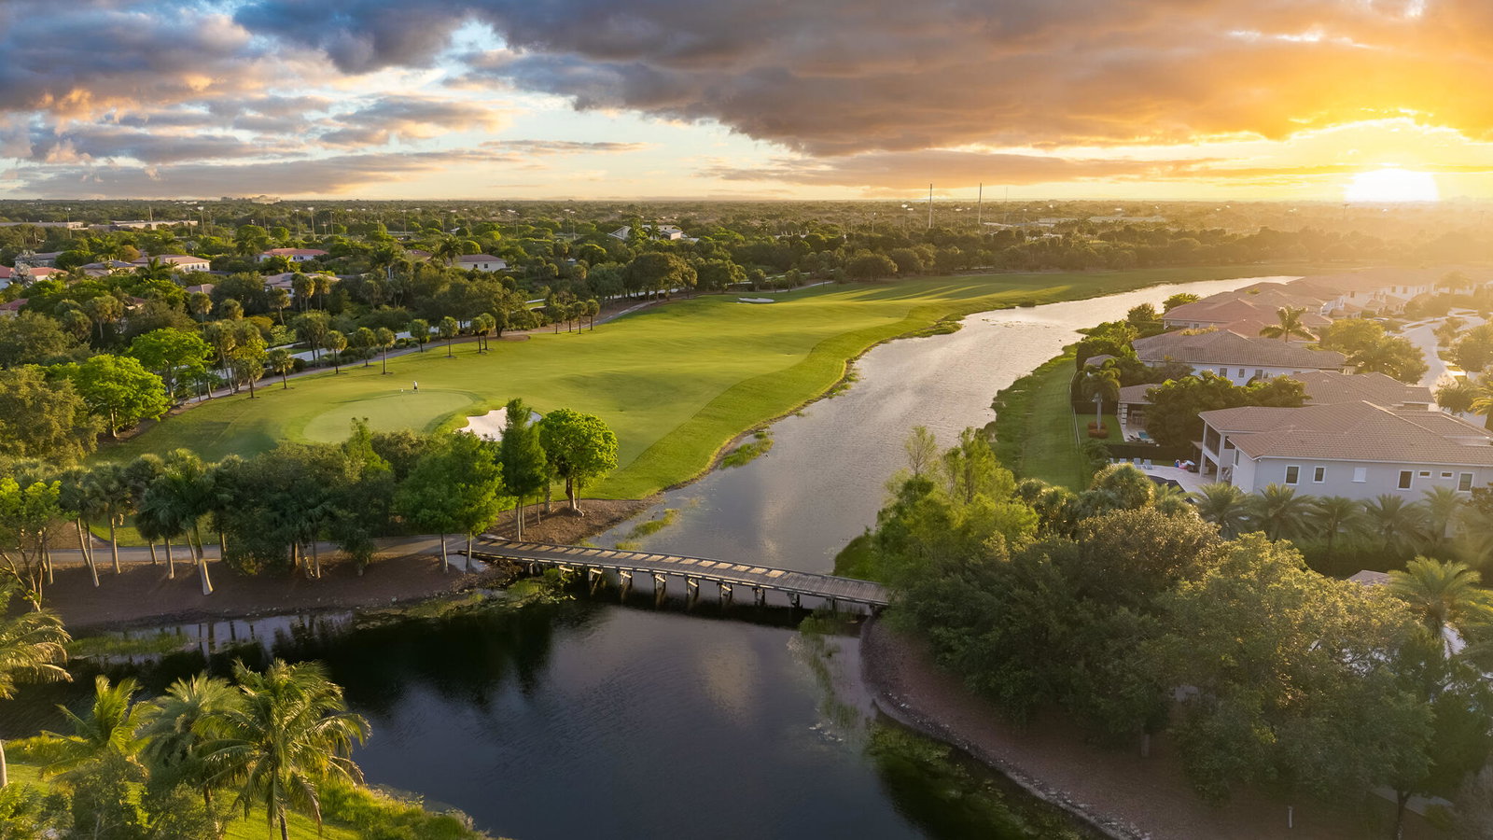
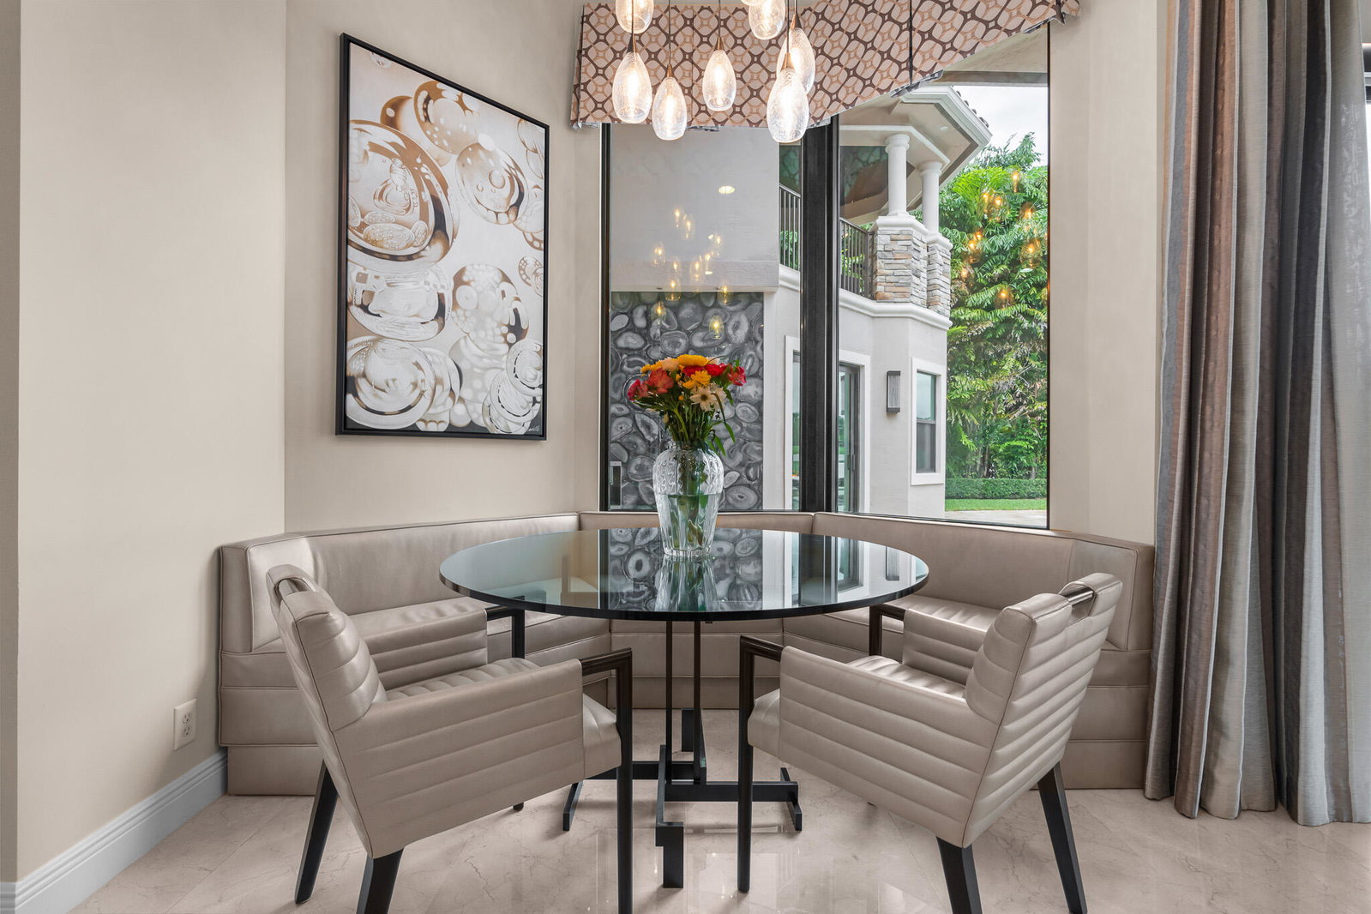
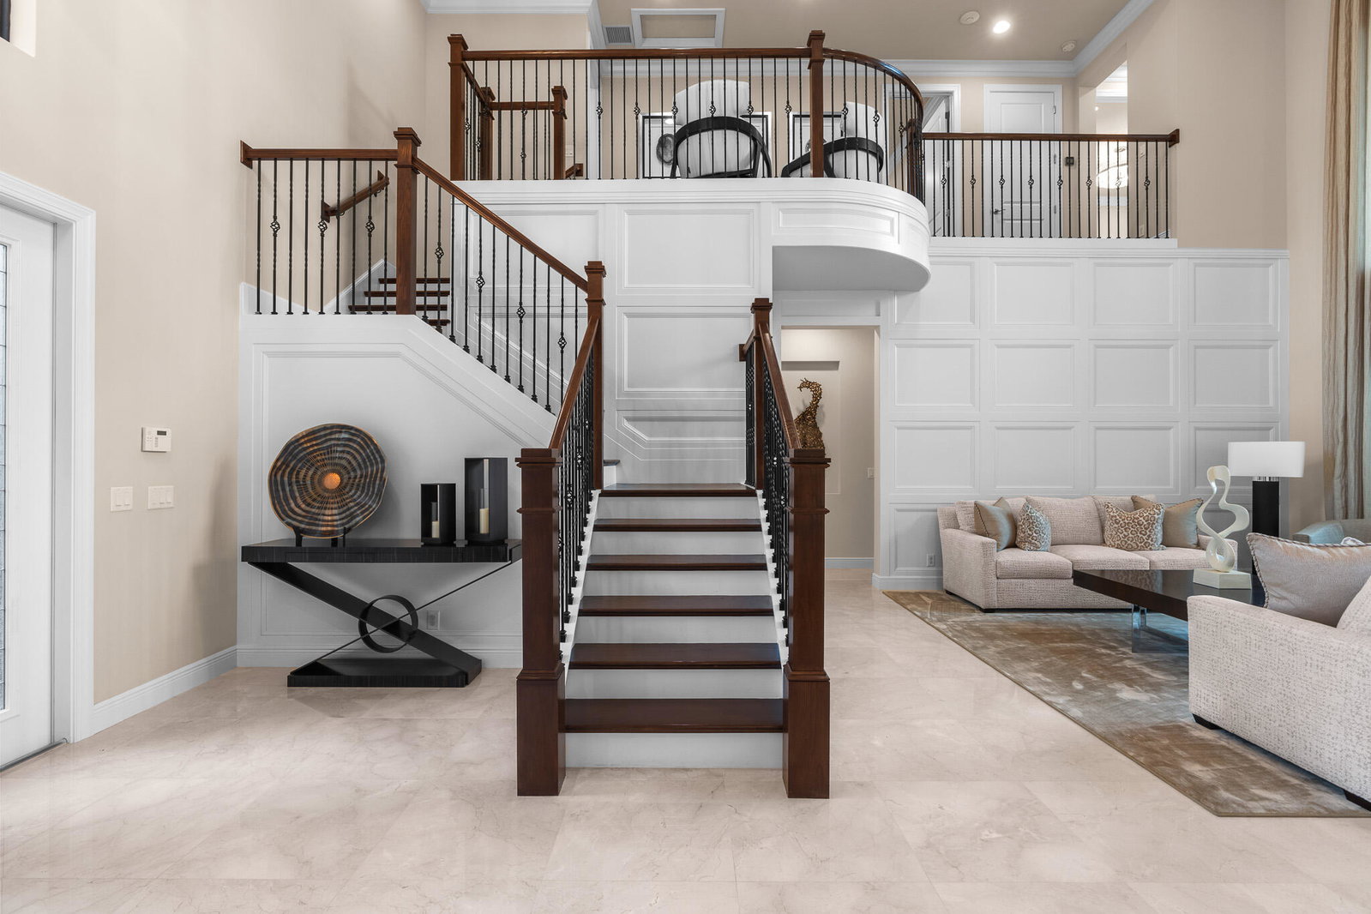
***WOW FACTOR*** Absolutely stunning views from the moment you enter this one of a kind waterfront estate overlooking the 17th green. No expense spared with over $685,000 in builder upgrades + an additional $350,000 expanded outdoor kitchen & bar complete with all the high end finishes and accessories. 2 fire bowls w/ waterfalls flow into the gorgeous heated salt water pool & jacuzzi. One of Parkland Golf's most unique and rarely available locations. Every detail of this expansive property has been customized and executed perfectly. Offered fully furnished!!! Wolf gas stove, Sub zero refrigerator, Sonos sound system, upgraded camera security system, tankless hot water heater, marble & hardwood flooring, the list goes on... Parkland Golf & Country Club, a true oasis of luxury and recreation. Residents enjoy a vibrant lifestyle with top-tier amenities including pristine pickleball and tennis courts, elegant restaurants and relaxing lounges, and a renowned golf course. This incredible community boasts a large state-of-the-art exercise center with a brand new cutting edge gym. Fantastic Kids Club where your children can be cared for by professionals at no additional cost, so you can relax at the gym or enjoy a fine meal with peace of mind.
/u.realgeeks.media/annenouri/2.png)
Additional Information
- Amenities
- Basketball Court, Clubhouse, Fitness Center, Gated, Home Owners Association, Pickleball, Playground, Pool, Restaurant, Sauna, Tennis Court(s)
- Interior Features
- High Ceilings, Kitchen Island, Custom Mirrors, Main Level Primary, Bar
- Exterior Features
- Outdoor Living Area
- Taxes
- $34,098
- HOA Fee
- $1,244
- HOA Freqency
- Monthly
- Flooring
- Marble, Wood
- Appliances
- Cooktop, Dryer, Dishwasher, Gas Cooktop, Disposal, Gas Range, Microwave, Refrigerator, Vented Exhaust Fan, Washer
- Heating
- Central, Electric
- Air Conditioning
- Central Air, Ceiling Fan(s), Electric
- Exterior Construction
- Block
- Stories
- 2
- Levels
- Two
- Roof
- Tile
- Pool
- Yes
- Parking Features
- Attached, Circular Driveway, Driveway, Garage
- Garage Spaces
- 3
- Elementary School
- Park Trails
- Middle School
- Westglades
- High School
- Marjory Stoneman Douglas
- View
- Golf Course, Lake, Water
Mortgage Calculator
Listing courtesy of Hansen Homes, LLC. Contact:
 All listings featuring the BMLS logo are provided by Beaches MLS Inc. Copyright 2026 Beaches MLS. This information is not verified for authenticity or accuracy and is not guaranteed. © 2026 Beaches Multiple Listing Service, Inc. All rights reserved.
Agent: Michael Hansen | Email: 2michaelhansen@gmail.com