701 S Olive Avenue Unit 1506, West Palm Beach, FL 33401
- $847,000
- 2
- BD
- 2
- BA
- 1,170
- SqFt





- List Price
- $847,000
- Status
- ACTIVE UNDER CONTRACT
- Days on Market
- 87
- MLS#
- B26032360
- Subtype
- Residential
- Style
- Mediterranean
- Year Built
- 2008
- Bedrooms
- 2
- Bathrooms
- 2
- Full Baths
- 2
- Living Area
- 1,170
- Subdivision
- Two City Plaza Condo
- Neighborhood
- PB20
- Building Name
- Two City Plaza
- MLS Area Major
- 5420
Property Description
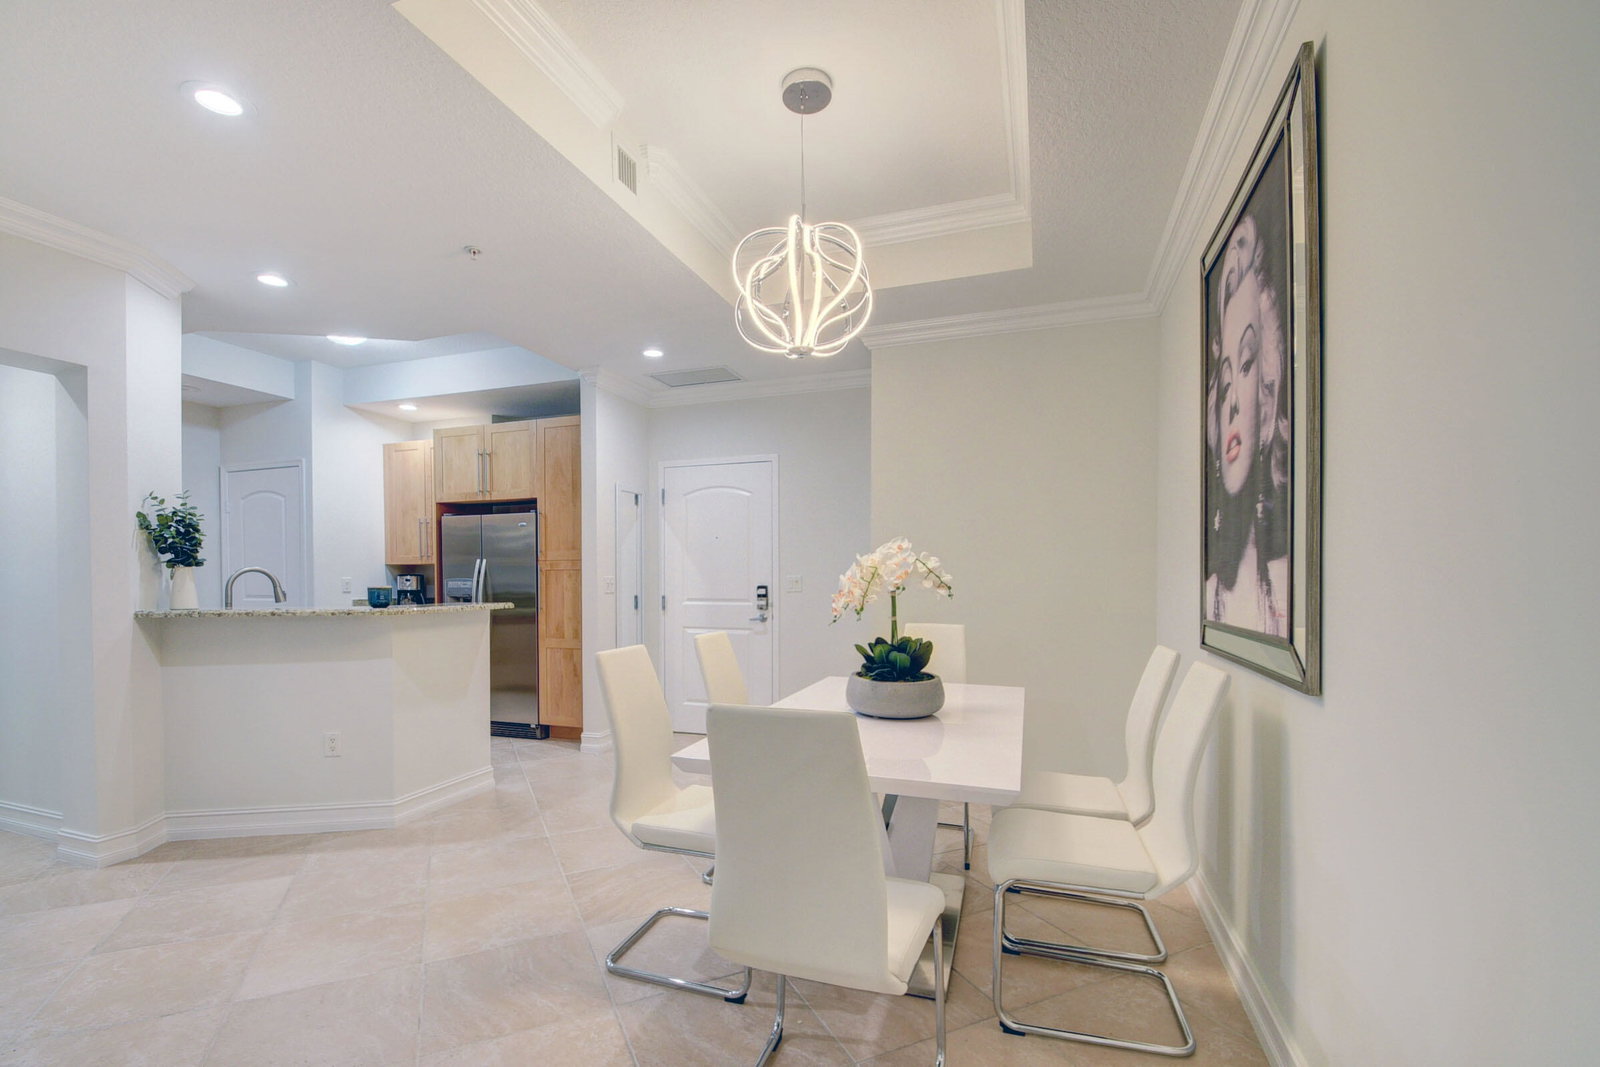
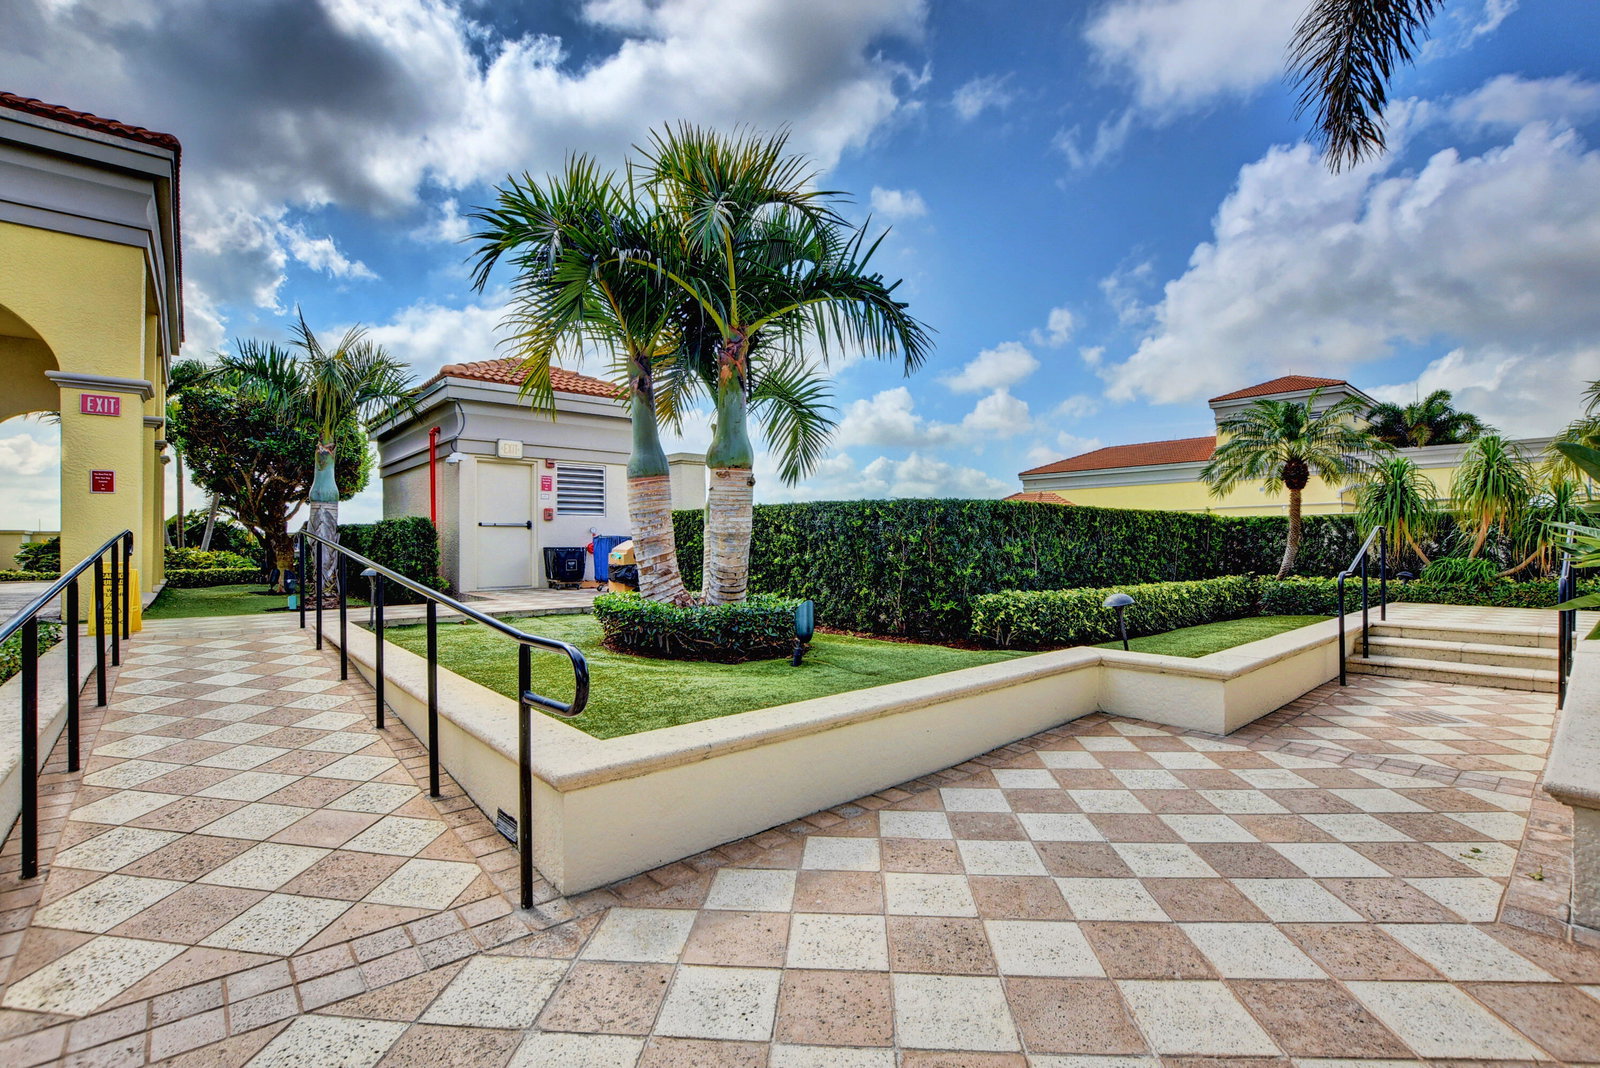
Discover elevated downtown West Palm Beach living in this modern 2-bedroom, 2-bath condo at 701 S Olive Ave, Unit 1506. Elegantly designed with Brazilian wood floors in the bedrooms and neutral stone-look tile throughout the main living areas, the home offers a spacious and airy ambiance with elevated ceilings. The master suite features a large soaker tub, perfect for unwinding after a busy day. Fully furnished and recently updated, this turnkey residence is ready for immediate enjoyment.The premier building amenities elevate your lifestyle: lounge by the rooftop pool, work out in the gym, catch a film in the private theater, valet your car, and enjoy convenient storage. With a tranquil courtyard view and a location steps from downtown WPB's finest dining, entertainment, and cultural attractions, this condo is ideal for a high-end professional relocating to Florida's premier location. Luxury, convenience, and style—all in one remarkable address.
/u.realgeeks.media/annenouri/2.png)
Additional Information
- Amenities
- Bike Storage, Clubhouse, Dog Park, Elevator(s), Fitness Center, Management, Parking, Pool, Property Manager On-Site, Sauna, Security, Sidewalks, Spa/Hot Tub, Storage, Trash
- Interior Features
- Breakfast Bar, Bedroom on Main Level, Bathtub, Dual Sinks, Garden Tub/Roman Tub, High Ceilings, Living/Dining Room, Main Level Primary, Split Bedrooms, Storage, Soaking Tub, Separate Shower, Walk-In Closet(s)
- Exterior Features
- Balcony, Outdoor Living Area
- Taxes
- $14,183
- HOA Fee
- $3,846
- HOA Freqency
- Quarterly
- Pets Allowed
- Pet Restrictions, Yes
- Pets
- Yes
- Building Name
- Two City Plaza
- Property Description
- Mediterranean
- Flooring
- Ceramic Tile, Wood
- Appliances
- Dryer, Dishwasher, Electric Range, Electric Water Heater, Disposal, Microwave, Refrigerator, Water Heater, Washer
- Heating
- Central, Electric
- Air Conditioning
- Central Air, Ceiling Fan(s), Electric
- Exterior Construction
- Block
- Stories
- 1
- Levels
- One
- Roof
- Built-Up
- Parking Features
- Assigned, Attached, Covered, Garage
- Garage Spaces
- 1
- Elementary School
- Roosevelt
- Middle School
- Conniston Community
- High School
- Forest Hill
- View
- Garden
Mortgage Calculator
Listing courtesy of Realty Today Inc.. Contact:
 All listings featuring the BMLS logo are provided by Beaches MLS Inc. Copyright 2026 Beaches MLS. This information is not verified for authenticity or accuracy and is not guaranteed. © 2026 Beaches Multiple Listing Service, Inc. All rights reserved.
Agent: Nicole D Evasius | Email: Nevasius@gmail.com