17391 Alexander Run, Jupiter, FL 33478
- $949,000
- 5
- BD
- 3
- BA
- 2,575
- SqFt








- List Price
- $949,000
- Status
- ACTIVE UNDER CONTRACT
- Days on Market
- 65
- Price Change
- ▼ $30,000 1782507246
- MLS#
- B26030703
- Subtype
- Residential
- Style
- Ranch
- Year Built
- 1979
- Bedrooms
- 5
- Bathrooms
- 3
- Full Baths
- 2
- Half Baths
- 1
- Living Area
- 2,575
- Subdivision
- Jupiter Farms
- MLS Area Major
- 5040
Property Description
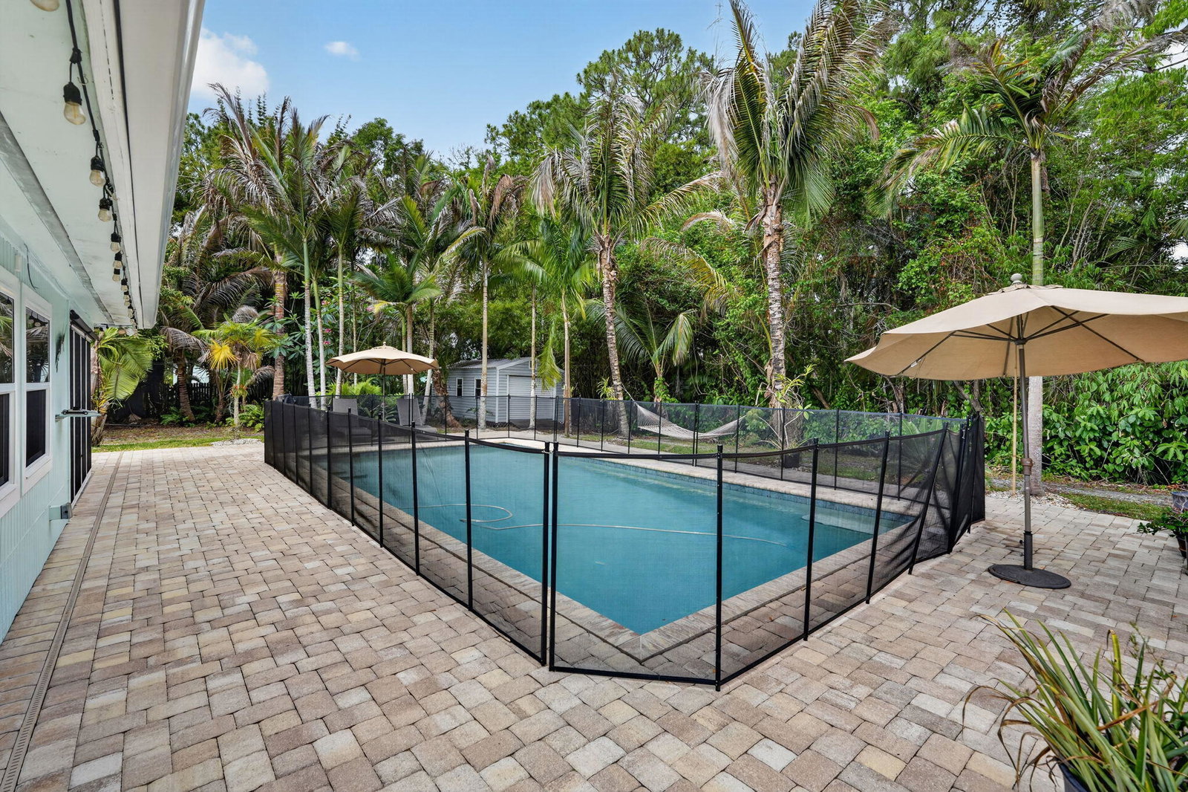
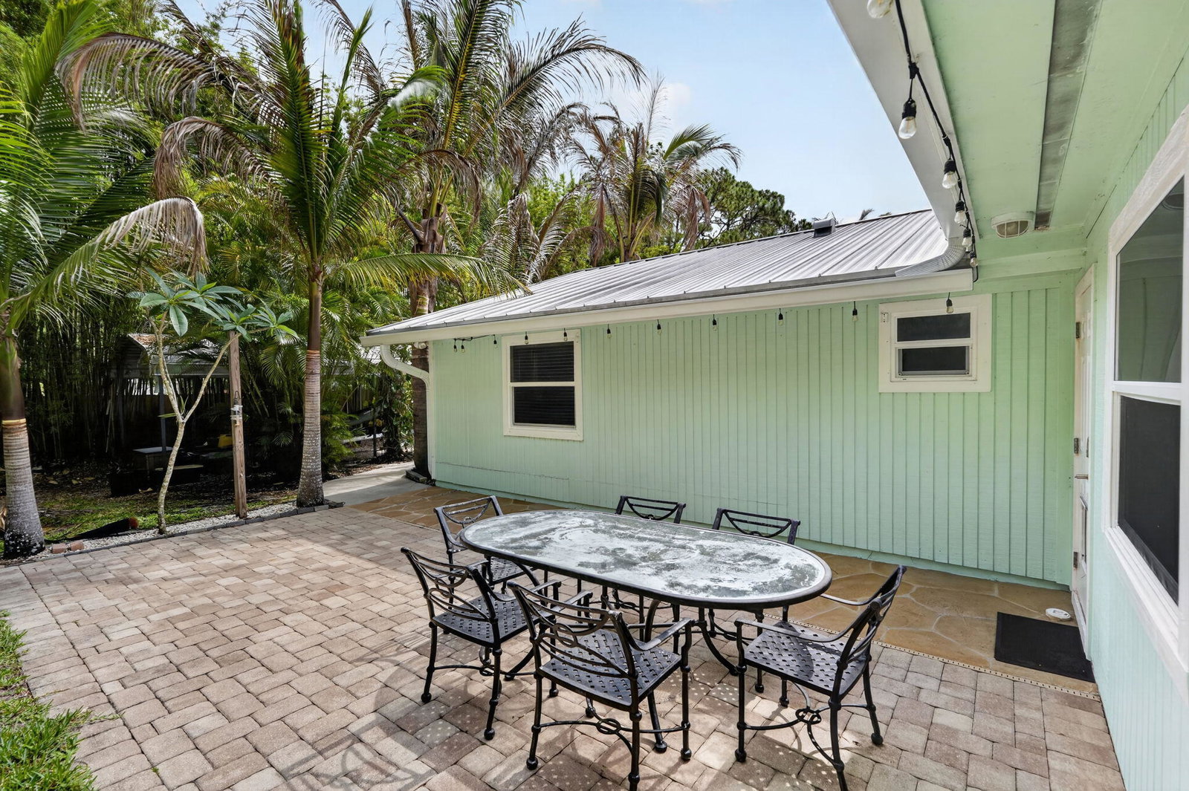
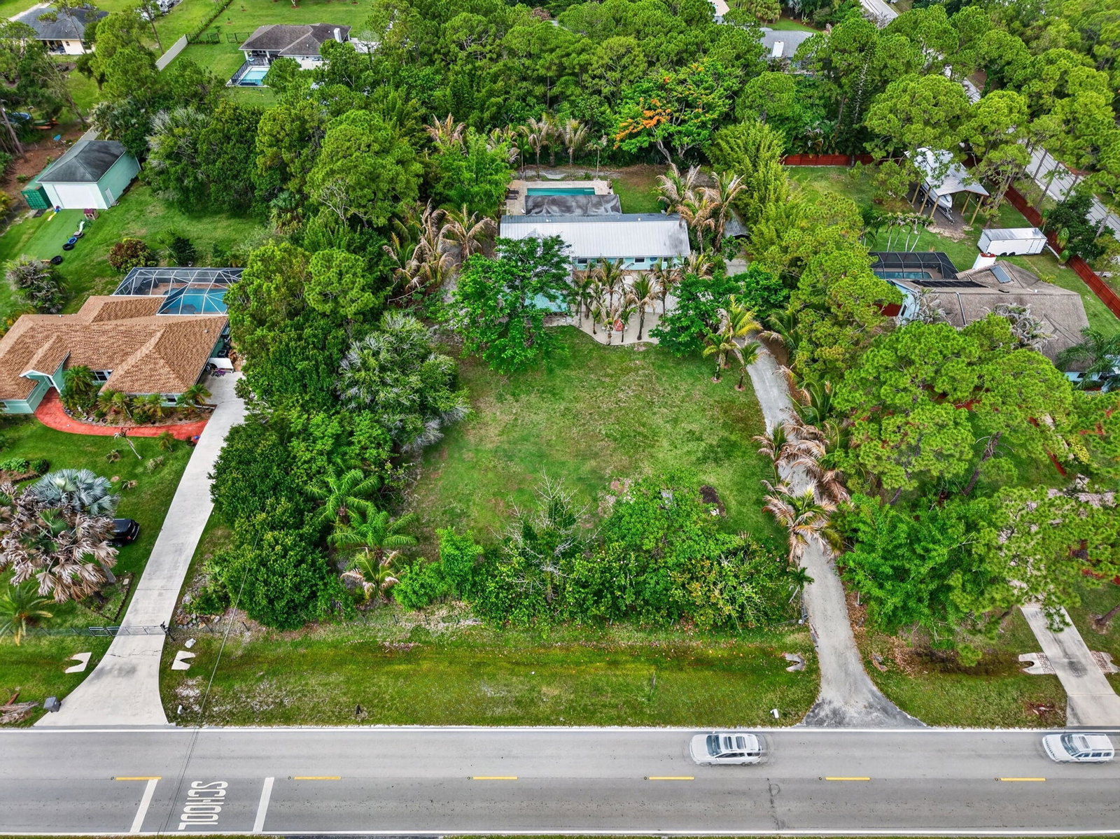
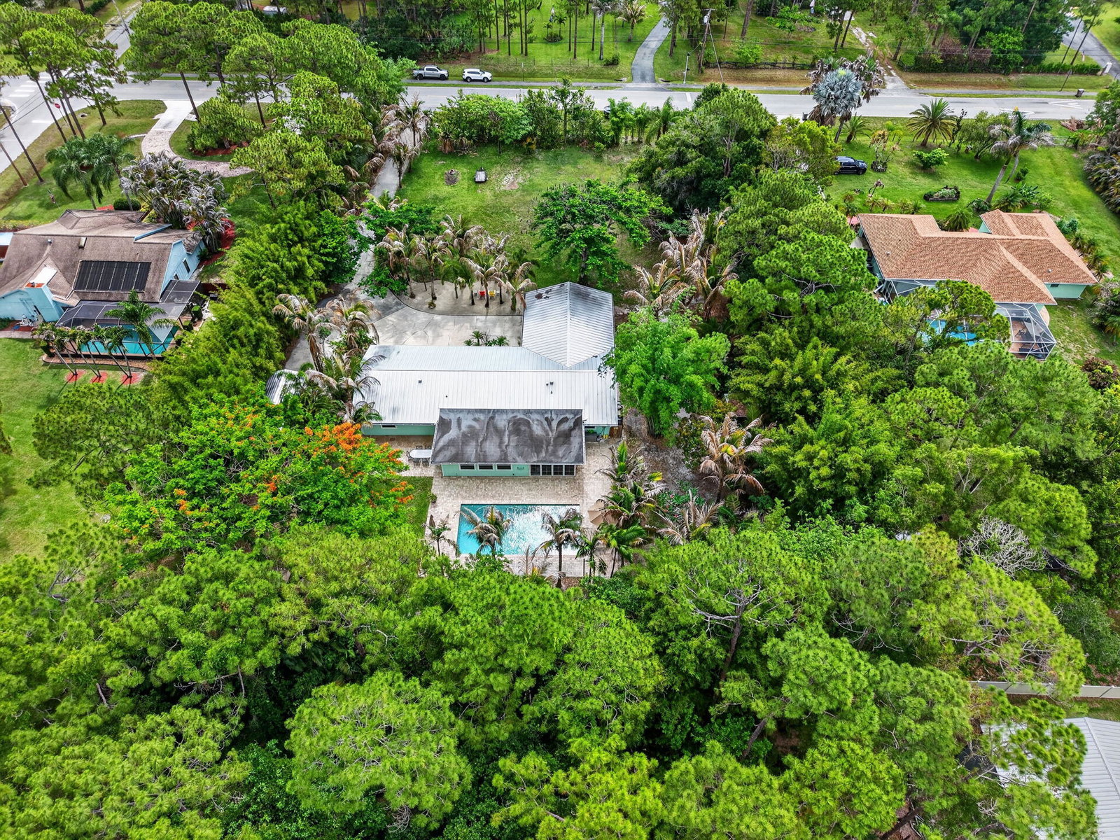
Experience the best of Jupiter Farms living in this beautifully upgraded 5-bedroom, 2.5-bath pool home offering the perfect blend of peaceful country charm and everyday convenience—just 15 minutes from the beach, and just a few minutes from local shopping and dining. Situated on a fully fenced acre+ and tropically landscaped property, this move-in ready residence has been thoughtfully updated with no detail overlooked. Inside, you'll find a stylish updated interior featuring a renovated kitchen and baths, a custom pantry, spacious living areas, central vacuum system, and a huge walk-in closet in the primary suite. The inviting Florida room is designed for year-round enjoyment with collapsible vinyl windows and a bar, creating the ultimate indoor-outdoor entertaining space. Step outside to your private backyard retreat complete with an oversized inground saltwater pool, outdoor shower, fire pit area, lush tropical landscaping, and shed. There is so much room to spread out, play sports and enjoy the large front yard. Enjoy plenty of parking in your 2.5 car garage with bonus storage area and a metal carport for boat storage or additional covered parking. Major upgrades provide peace of mind, including impact windows and doors, 2021 standing seam metal roof, 2021 AC, 2021 water system, new water heater, and a new reverse osmosis system installed in 2024. This exceptional property captures the true essence of Jupiter Farms living—space, privacy, luxury upgrades, and relaxed Florida lifestyle all in one.
/u.realgeeks.media/annenouri/2.png)
Additional Information
- Amenities
- Equestrian Facilities
- Interior Features
- Attic, Breakfast Bar, Bathtub, Closet Cabinetry, Central Vacuum, Dual Sinks, Eat-in Kitchen, Main Level Primary, Pantry, Pull Down Attic Stairs, Split Bedrooms, Soaking Tub, Separate Shower, Bar, Walk-In Closet(s)
- Exterior Features
- Outdoor Living Area
- Taxes
- $5,634
- Property Description
- Ranch
- Flooring
- Ceramic Tile, Laminate
- Appliances
- Dryer, Dishwasher, Electric Range, Electric Water Heater, Freezer, Disposal, Microwave, Refrigerator, Water Softener Owned, Water Softener, Water Heater, Washer
- Heating
- Central
- Air Conditioning
- Central Air, Ceiling Fan(s)
- Exterior Construction
- Frame
- Stories
- 1
- Levels
- One
- Roof
- Metal
- Pool
- Yes
- Parking Features
- Attached, Carport, Detached Carport, Driveway, Garage
- Garage Spaces
- 2
- Elementary School
- Jupiter Farms
- Middle School
- Watson B. Duncan
- High School
- Jupiter
- View
- Other
Mortgage Calculator
Listing courtesy of Veno Realty Group LLC. Contact:
 All listings featuring the BMLS logo are provided by Beaches MLS Inc. Copyright 2026 Beaches MLS. This information is not verified for authenticity or accuracy and is not guaranteed. © 2026 Beaches Multiple Listing Service, Inc. All rights reserved.
Agent: Missy Veno | Email: missyveno@gmail.com