370 Eagle Drive, Jupiter, FL 33477
- $14,950,000
- 8
- BD
- 11
- BA
- 14,749
- SqFt






- List Price
- $14,950,000
- Status
- ACTIVE
- Days on Market
- 77
- Price Change
- ▼ $5,050,000 1785278299
- MLS#
- B26027835
- Subtype
- Residential
- Year Built
- 1998
- Bedrooms
- 8
- Bathrooms
- 11
- Full Baths
- 8
- Half Baths
- 3
- Living Area
- 14,749
- Acres
- 0.66
- Subdivision
- Admirals Cove
- Building Name
- Admirals Cove
- MLS Area Major
- 5100
Property Description
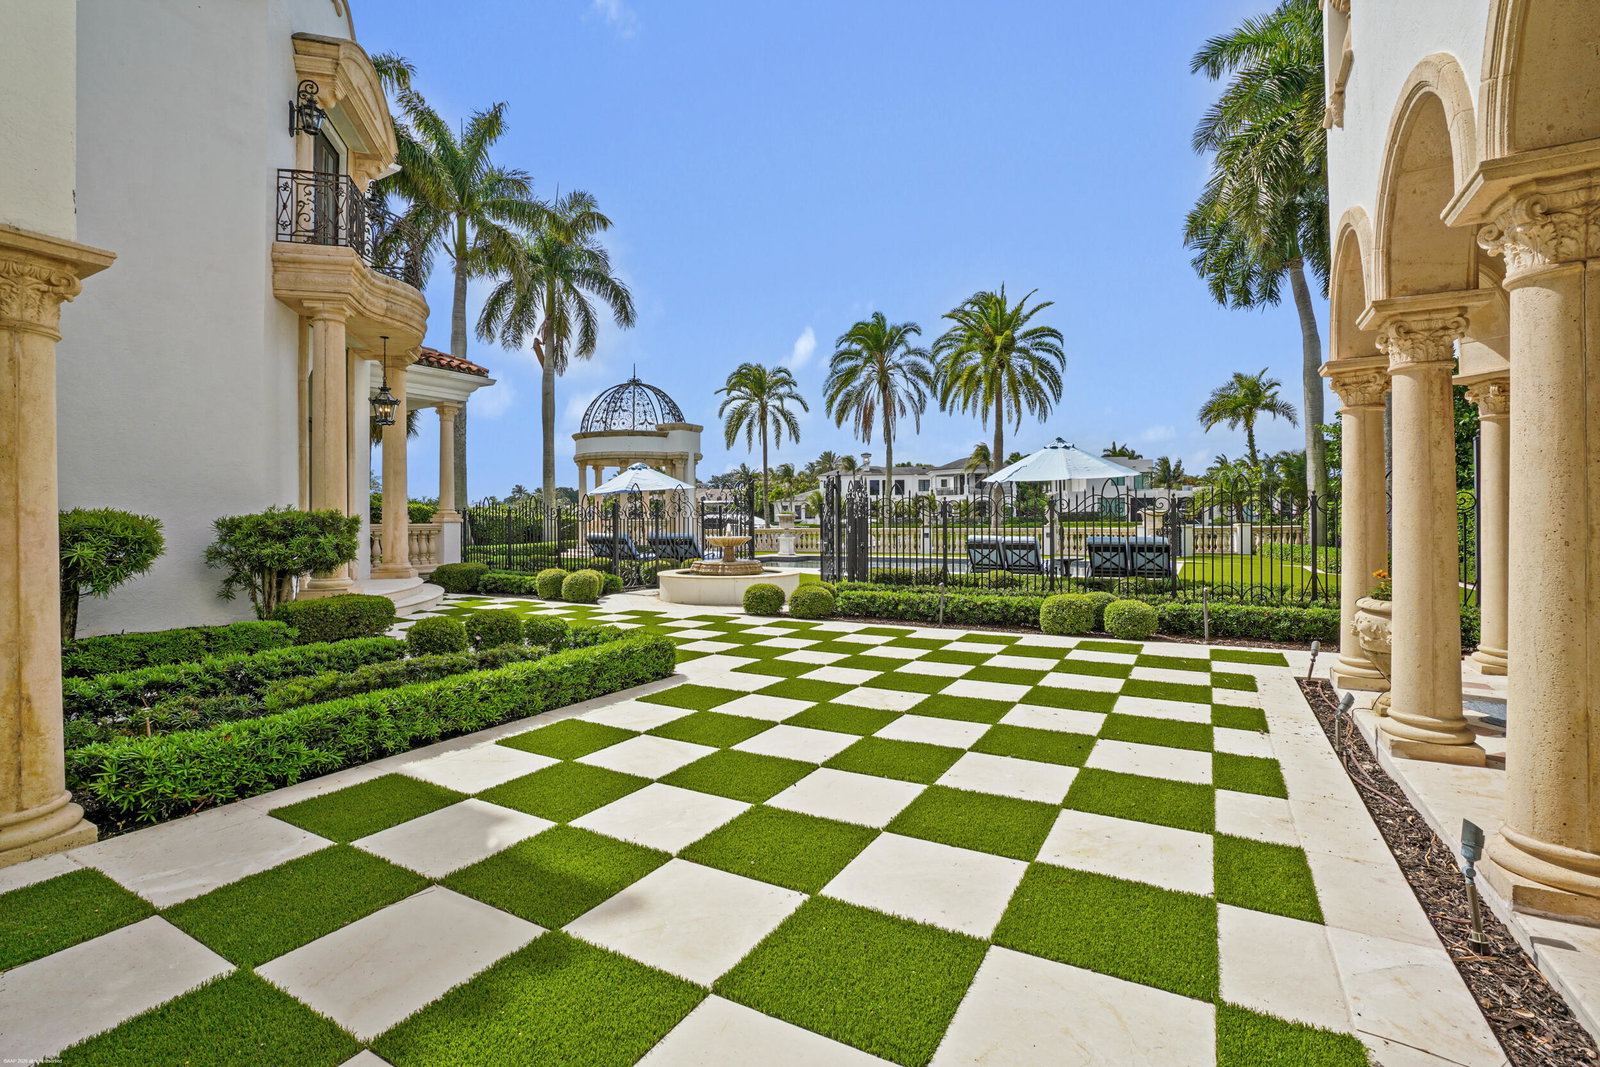
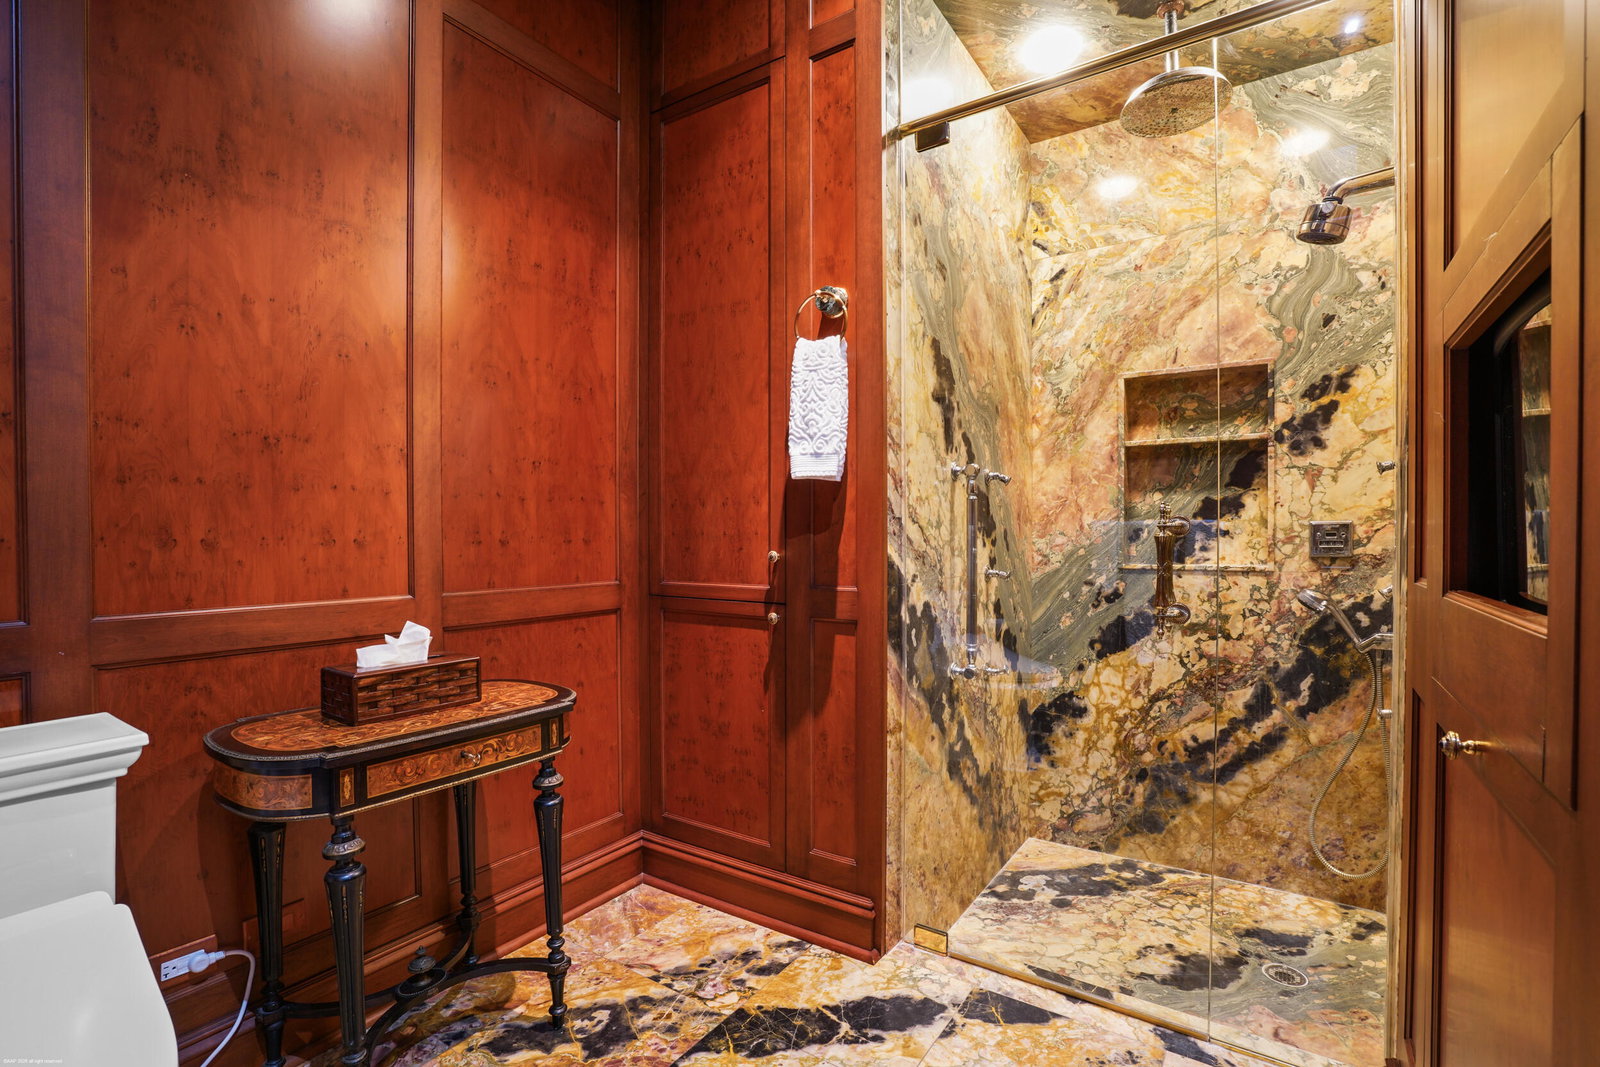
This extraordinary estate at 370 Eagle Drive feels like a Beverly Hills or Palm Beach mansion brought to Admirals Cove. Set on approximately 0.65 acres — significantly larger than most homesites in the community — the property also features over 14,000 square feet under air conditioning, creating an estate-sized feel that is almost impossible to replicate in Jupiter's luxury waterfront market. From the moment you arrive, the property makes a statement with dramatic architecture, expansive living spaces, and a layout designed for both large-scale entertaining and comfortable everyday living. Inside, the home features a private theater, grand entertaining areas, and an atmosphere that feels more like a private resort than a traditional residence. The outdoor living experience is equally impressive, centered around a spectacular resort-style pool and backyard designed to enjoy South Florida living at the highest level. For boating enthusiasts, the property also includes a private dock with room for your boats and convenient access to the water. This is a rare opportunity to own one of Admirals Cove's most iconic luxury estates, combining oversized land and square footage with the exclusive waterfront lifestyle that has made Admirals Cove one of South Florida's premier luxury communities.
/u.realgeeks.media/annenouri/2.png)
Additional Information
- Amenities
- Basketball Court, Boat Facilities, Boating, Clubhouse, Dog Park, Fitness Center, Gated, Golf Course, Home Owners Association, Maintenance, Maintenance Grounds, Marina, Park, Parking, Pickleball, Playground, Pool, Putting Green(s), Recreation Facilities, Restaurant, Sauna, Security, Spa/Hot Tub, Tennis Court(s)
- Interior Features
- Wet Bar, Built-in Features, Bedroom on Main Level, Breakfast Area, Bathtub, Closet Cabinetry, Dining Area, Separate/Formal Dining Room, Entrance Foyer, Elevator, Garden Tub/Roman Tub, Kitchen Island, Custom Mirrors, Main Level Primary, Multiple Primary Suites, Multiple En Suite Bathrooms, Pantry, Split Bedrooms, Soaking Tub, Separate Shower, Walk-In Closet(s)
- Exterior Features
- Built-in Barbecue, Balcony, Barbecue, Lighting, Outdoor Kitchen, Outdoor Living Area
- Taxes
- $149,656
- HOA Fee
- $1,142
- HOA Freqency
- Monthly
- Flooring
- Carpet, Marble, Other, Parquet, Tile, Wood
- Appliances
- Dryer, Dishwasher, Electric Water Heater, Gas Range, Ice Maker, Microwave, Oven, Range, Refrigerator, Water Heater, Wine Refrigerator, Washer
- Heating
- Central, Zoned
- Air Conditioning
- Central Air, Zoned
- Exterior Construction
- Block
- Stories
- 2
- Levels
- Two
- Roof
- Barrel
- Pool
- Yes
- Parking Features
- Attached, Circular Driveway, Driveway, Garage, Golf Cart Garage
- Garage Spaces
- 3
- Elementary School
- Beacon Cove Intermediate
- Middle School
- Jupiter
- High School
- Jupiter
- View
- Water
Mortgage Calculator
Listing courtesy of Waterfront Properties & Club C. Contact:
 All listings featuring the BMLS logo are provided by Beaches MLS Inc. Copyright 2026 Beaches MLS. This information is not verified for authenticity or accuracy and is not guaranteed. © 2026 Beaches Multiple Listing Service, Inc. All rights reserved.
Agent: Robert B. Thomson | Email: robthomsonteam@wfpcc.com