149 San Remo Drive, Jupiter, FL 33458
- $975,000
- 3
- BD
- 2
- BA
- 1,777
- SqFt




- List Price
- $975,000
- Status
- PENDING
- Days on Market
- 35
- MLS#
- B26027057
- Subtype
- Residential
- Style
- Mediterranean
- Year Built
- 2004
- Bedrooms
- 3
- Bathrooms
- 2
- Full Baths
- 2
- Living Area
- 1,777
- Acres
- 0.16
- Subdivision
- Tuscany At Abacoa
- Building Name
- Divosta
- MLS Area Major
- 5100
Property Description
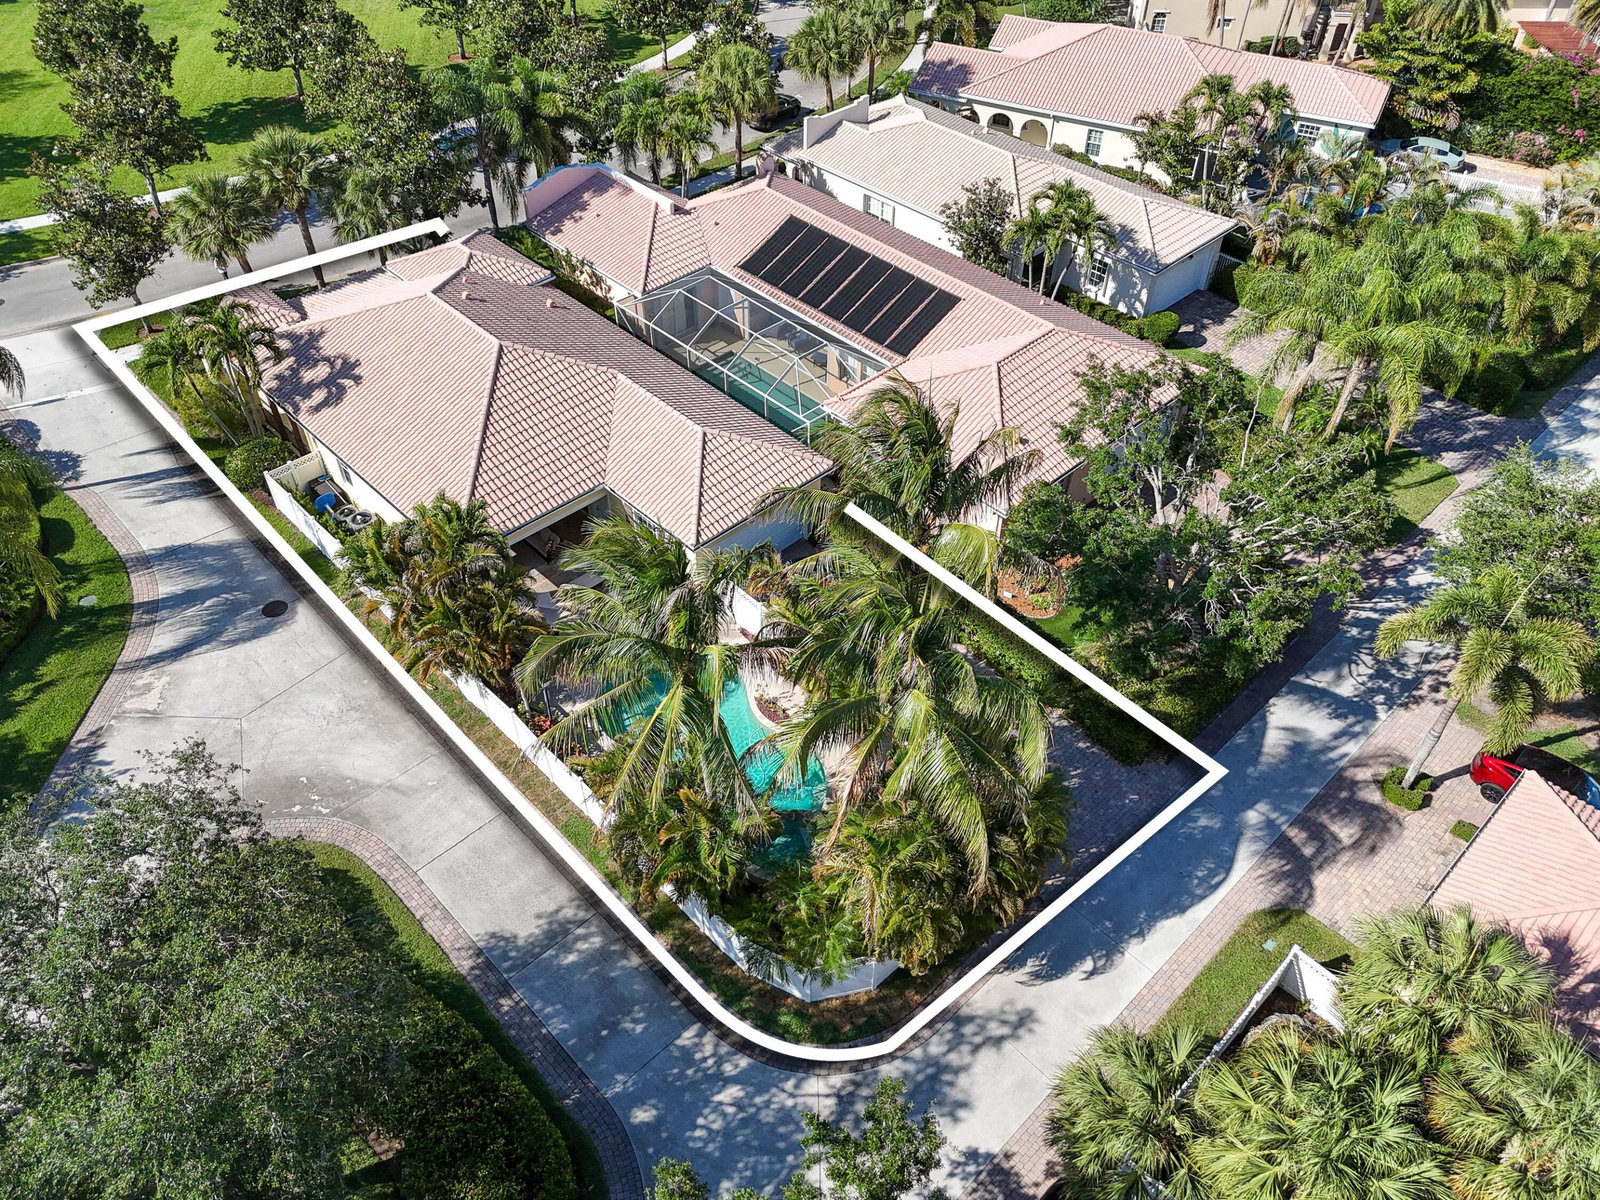
The Abacoa pool home you've been waiting for! Featuring hurricane-impact windows and situated on a desirable corner lot, this property offers the perfect blend of comfort, style, and outdoor living. The private, fenced backyard is a true tropical paradise, highlighted by a custom RHR heated pool and spa that is sure to impress your guests. Surrounded by lush, mature landscaping, the expansive outdoor space is ideal for entertaining, barbecuing, or enjoying evenings around a bonfire. A charming front porch overlooks the Abacoa Green Area, while the covered lanai features an electric retractable Phantom screen for added comfort and convenience. Inside, you'll find beautiful hardwood floors, three bedrooms, and two full bathrooms. Additional features include a two-car garage with an extra-long driveway accommodating multiple vehicles, new appliances, a tankless water heater, and a newer A/C system equipped with UV lights. Conveniently located less than half a mile from Abacoa Community Park, offering tennis courts, golf course, pickleball, athletic fields, and a skate park, and only one mile from Downtown Abacoa and Roger Dean Stadium. Don't miss this exceptional opportunity—homes like this rarely last long!
/u.realgeeks.media/annenouri/2.png)
Additional Information
- Amenities
- Home Owners Association, Picnic Area, Playground, Pool, Sidewalks, Street Lights, Trail(s)
- Interior Features
- Breakfast Area, Bathtub, Central Vacuum, Dual Sinks, Entrance Foyer, Garden Tub/Roman Tub, High Ceilings, Living/Dining Room, Main Level Primary, Split Bedrooms, Soaking Tub, Separate Shower, Walk-In Closet(s)
- Exterior Features
- Garden, Lighting, Outdoor Living Area
- Taxes
- $9,551
- HOA Fee
- $1,323
- HOA Freqency
- Quarterly
- Property Description
- Mediterranean
- Flooring
- Carpet, Ceramic Tile, Tile, Wood
- Appliances
- Cooktop, Dryer, Dishwasher, Electric Cooktop, Electric Range, Disposal, Ice Maker, Microwave, Oven, Range, Refrigerator, Tankless Water Heater, Water Heater, Washer
- Heating
- Central, Electric
- Air Conditioning
- Central Air, Ceiling Fan(s), Electric
- Exterior Construction
- Block, Concrete, Stucco
- Stories
- 1
- Levels
- One
- Roof
- Barrel, Tile
- Foundation
- Slab
- Pool
- Yes
- Parking Features
- Attached, Driveway, Detached, Garage, Garage Door Opener, On Street
- Garage Spaces
- 2
- Elementary School
- Lighthouse
- Middle School
- Independence
- High School
- William T. Dwyer
- View
- Garden, Pool
Mortgage Calculator
Listing courtesy of Douglas Elliman Jupiter. Contact:
 All listings featuring the BMLS logo are provided by Beaches MLS Inc. Copyright 2026 Beaches MLS. This information is not verified for authenticity or accuracy and is not guaranteed. © 2026 Beaches Multiple Listing Service, Inc. All rights reserved.
Agent: Matthias Jay Fretz | Email: Matthias.Fretz@Elliman.com