1648 Breakers West Boulevard, West Palm Beach, FL 33411
- $2,997,000
- 4
- BD
- 4
- BA
- 3,823
- SqFt








- List Price
- $2,997,000
- Status
- ACTIVE UNDER CONTRACT
- Days on Market
- 73
- MLS#
- B26025988
- Subtype
- Residential
- Style
- Ranch
- Year Built
- 1985
- Bedrooms
- 4
- Bathrooms
- 4
- Full Baths
- 4
- Living Area
- 3,823
- Acres
- 0.55
- Subdivision
- Breakers West 5
- Neighborhood
- PB24
- Building Name
- Breakers West
- MLS Area Major
- 5580
Property Description
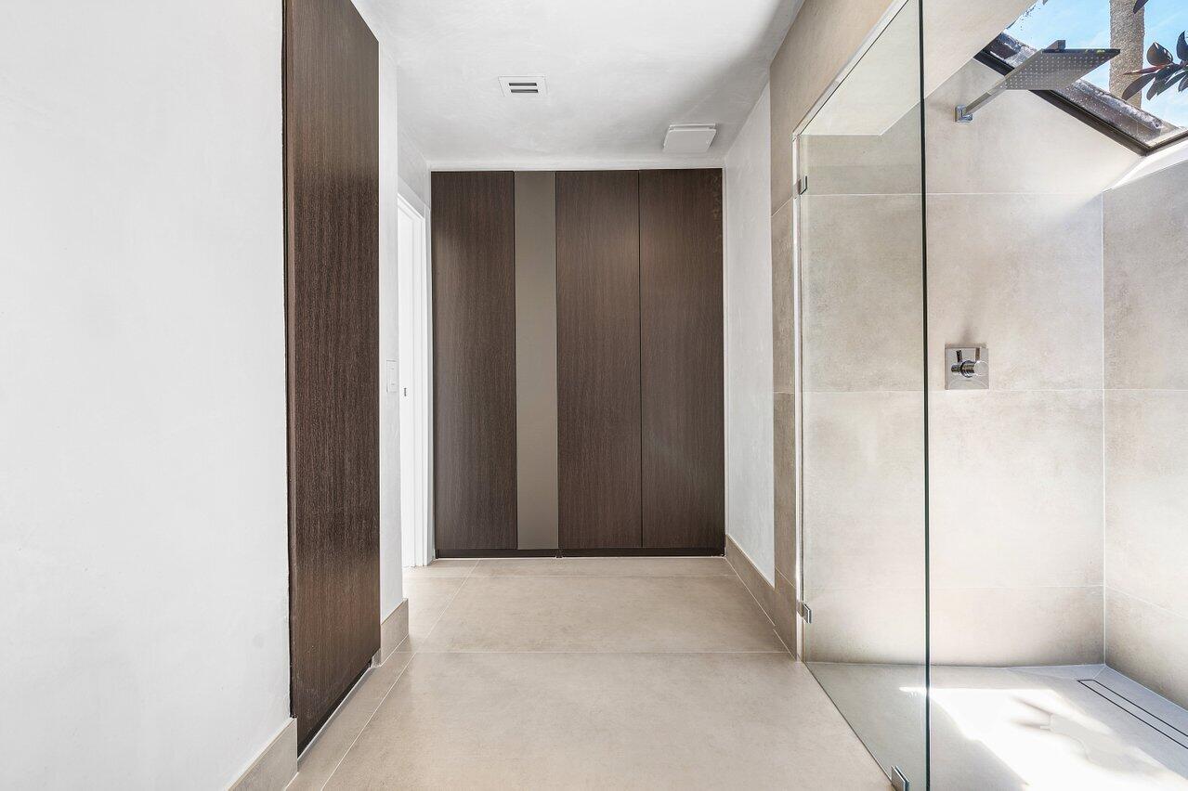
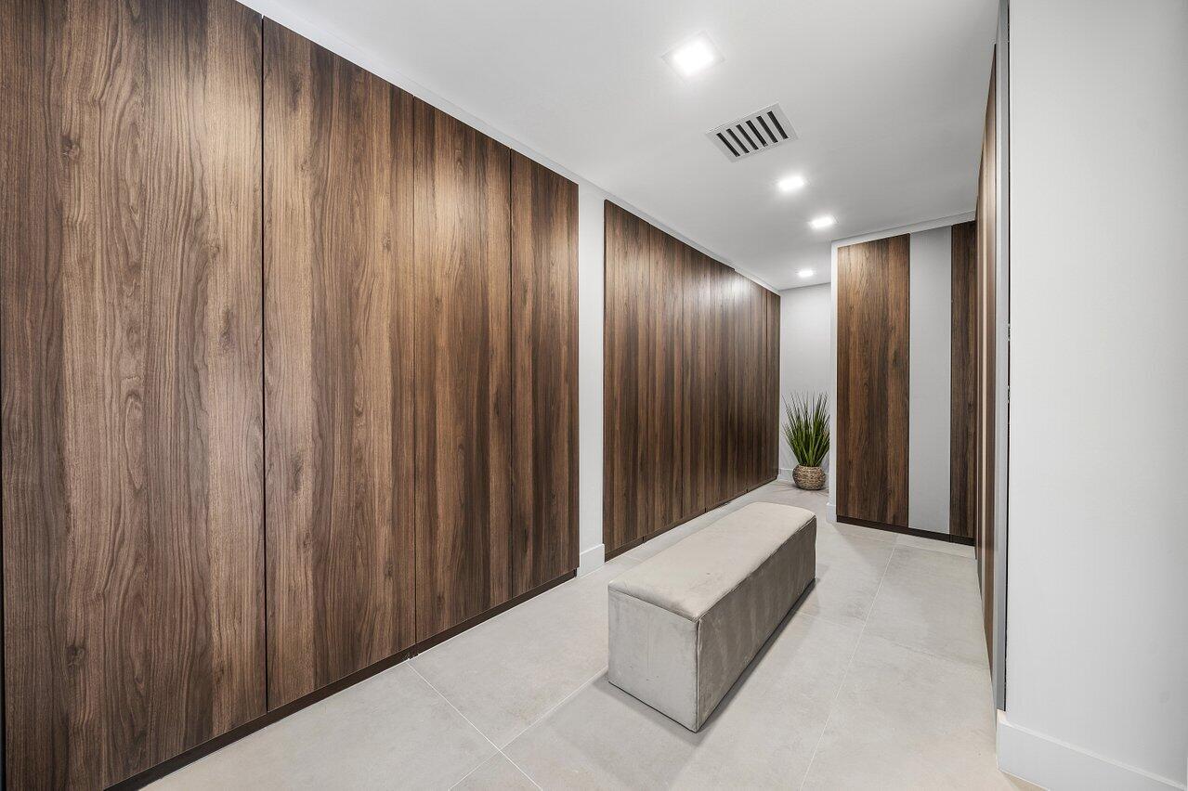
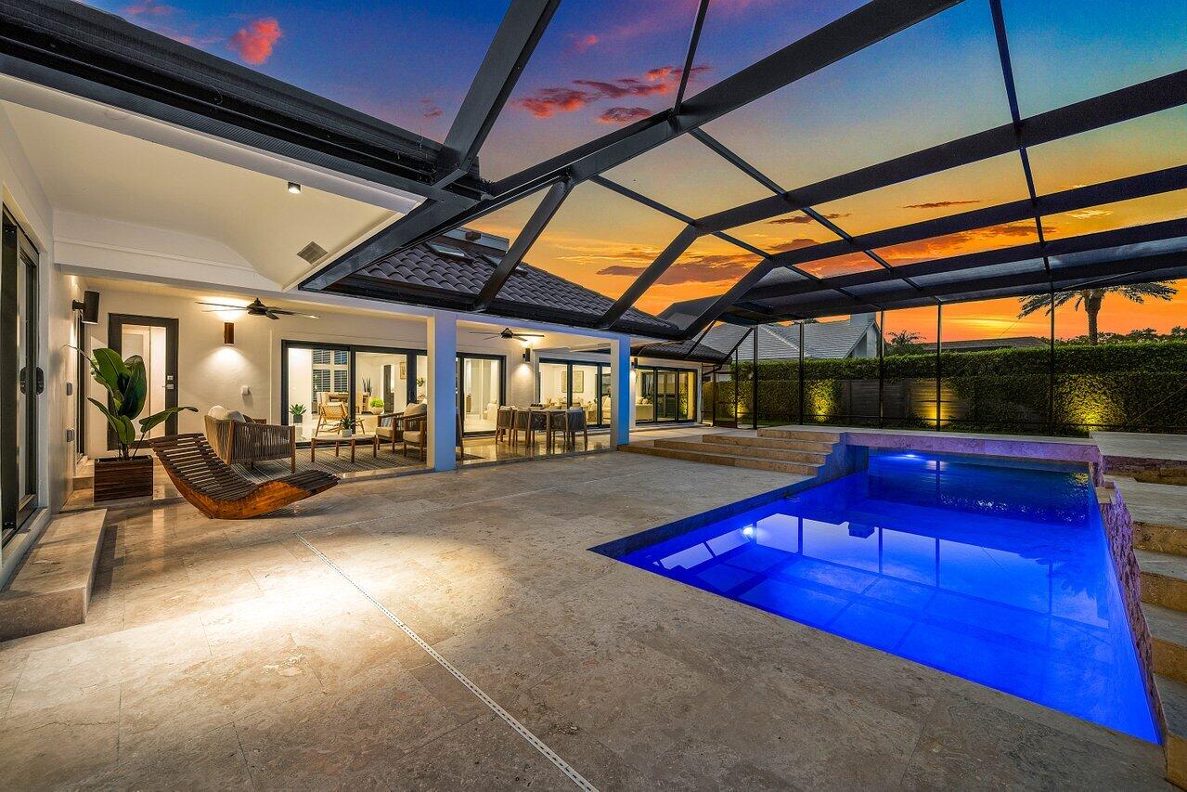
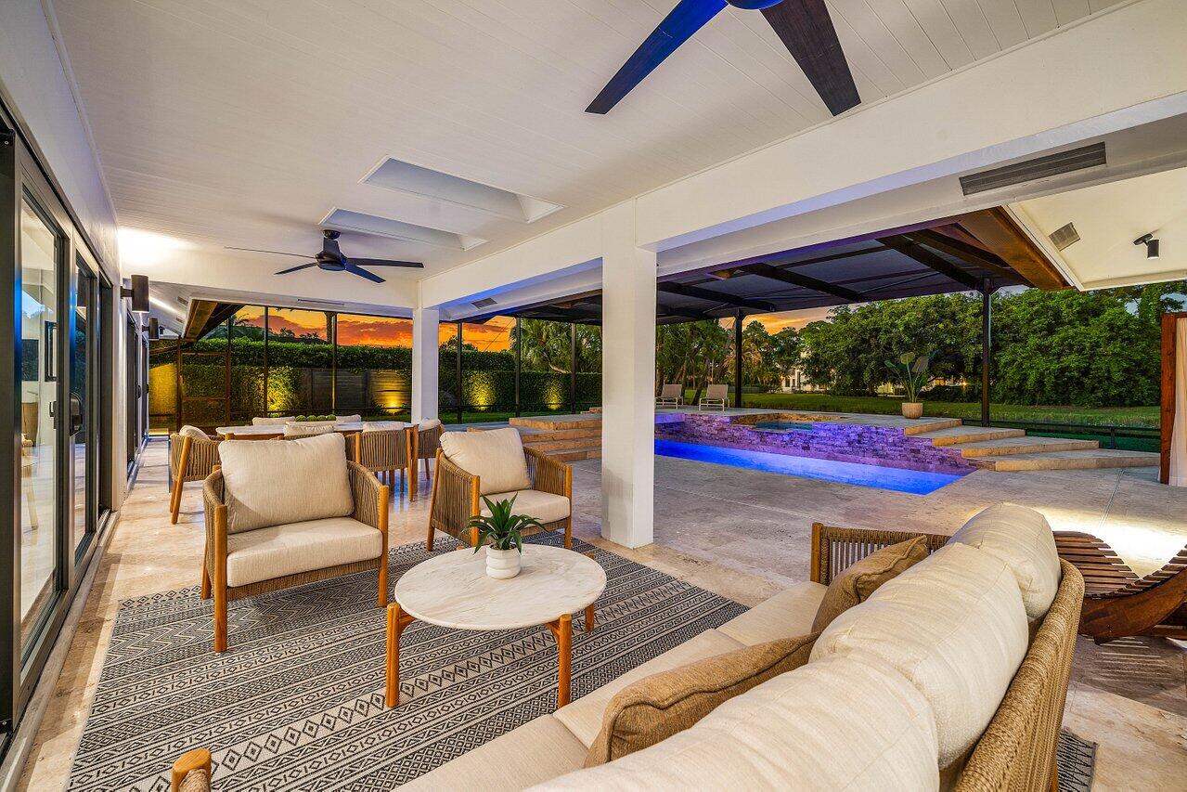
Positioned on a private 0.55 acre lot within Breakers West Country Club, this beautifully renovated contemporary estate captures sweeping lake and golf course views with a clean, warm modern aesthetic throughout. Offering 4 Bedrooms, a private Office, 4 Full Baths, and a 2 Car plus Golf Cart Garage, the home blends sophisticated design with effortless everyday living. Thoughtfully redesigned, the interiors feature imported Italian tile flooring, custom European cabinetry, and expansive walls of glass that create seamless indoor and outdoor living. The resort style backyard was designed for entertaining, complete with a modern travertine patio, upgraded Clear View screen enclosure, serene pool and raised spa with waterfall feature, all surrounded by lush tropical landscaping. Major improvements include commercial grade hurricane impact windows and doors, new clay tile and flat roofs with transferable warranties, Smart Home features, and extensive pool and patio renovations. Breakers West offers one of the most desirable lifestyles in Palm Beach County with optional club memberships, allowing residents access to championship golf, tennis, pickleball, fitness amenities, dining, and seasonal privileges at The Breakers Beach Club. Ideally located just minutes from Palm Beach Island, downtown West Palm Beach, PBI Airport, Wellington, and top private schools.
/u.realgeeks.media/annenouri/2.png)
Additional Information
- Amenities
- Basketball Court, Beach Rights, Clubhouse, Fitness Center, Gated, Golf Course, Home Owners Association, Pickleball, Playground, Pool, Putting Green(s), Sauna, Sidewalks, Spa/Hot Tub, Street Lights, Tennis Court(s)
- Interior Features
- Attic, Breakfast Bar, Breakfast Area, Bathtub, Closet Cabinetry, Central Vacuum, Dining Area, Separate/Formal Dining Room, Dual Sinks, Entrance Foyer, Garden Tub/Roman Tub, High Ceilings, Kitchen Island, Main Level Primary, Pantry, Pull Down Attic Stairs, Storage, Soaking Tub, Separate Shower, Vaulted Ceiling(s), Walk-In Closet(s)
- Exterior Features
- Garden, Lighting, Outdoor Living Area
- Taxes
- $12,032
- HOA Fee
- $503
- HOA Freqency
- Monthly
- Property Description
- Ranch
- Flooring
- Concrete, Tile
- Appliances
- Cooktop, Dryer, Dishwasher, Electric Cooktop, Electric Water Heater, Disposal, Oven, Refrigerator, Water Heater, Wine Refrigerator, Washer
- Heating
- Central, Zoned
- Air Conditioning
- Central Air, Ceiling Fan(s), Electric, Zoned
- Exterior Construction
- Block, Concrete, Stucco
- Stories
- 1
- Levels
- One
- Roof
- Barrel, Flat, Tile
- Foundation
- Slab
- Pool
- Yes
- Parking Features
- Attached, Concrete, Driveway, Garage, Garage Door Opener
- Garage Spaces
- 3
- Elementary School
- Benoist Farms
- Middle School
- Jeaga
- High School
- Royal Palm Beach
- View
- Golf Course, Lake, Pool, Water
Mortgage Calculator
Listing courtesy of Serhant. Contact:
 All listings featuring the BMLS logo are provided by Beaches MLS Inc. Copyright 2026 Beaches MLS. This information is not verified for authenticity or accuracy and is not guaranteed. © 2026 Beaches Multiple Listing Service, Inc. All rights reserved.
Agent: Greg A. Forest | Email: gforest67@gmail.com