12952 Drayton Road SE, North Palm Beach, FL 33408
- $2,750,000
- 4
- BD
- 5
- BA
- 3,980
- SqFt




- List Price
- $2,750,000
- Status
- ACTIVE
- Days on Market
- 136
- Price Change
- ▼ $500,000 1788209142
- MLS#
- B26022153
- Subtype
- Residential
- Style
- Contemporary, Split Level, Traditional
- New Construction
- Yes
- Year Built
- 2024
- Bedrooms
- 4
- Bathrooms
- 5
- Full Baths
- 4
- Half Baths
- 1
- Living Area
- 3,980
- Acres
- 0.24
- Subdivision
- Juno Isles
- Neighborhood
- PB28
- Building Name
- Juno Isles
- MLS Area Major
- 5220
Property Description
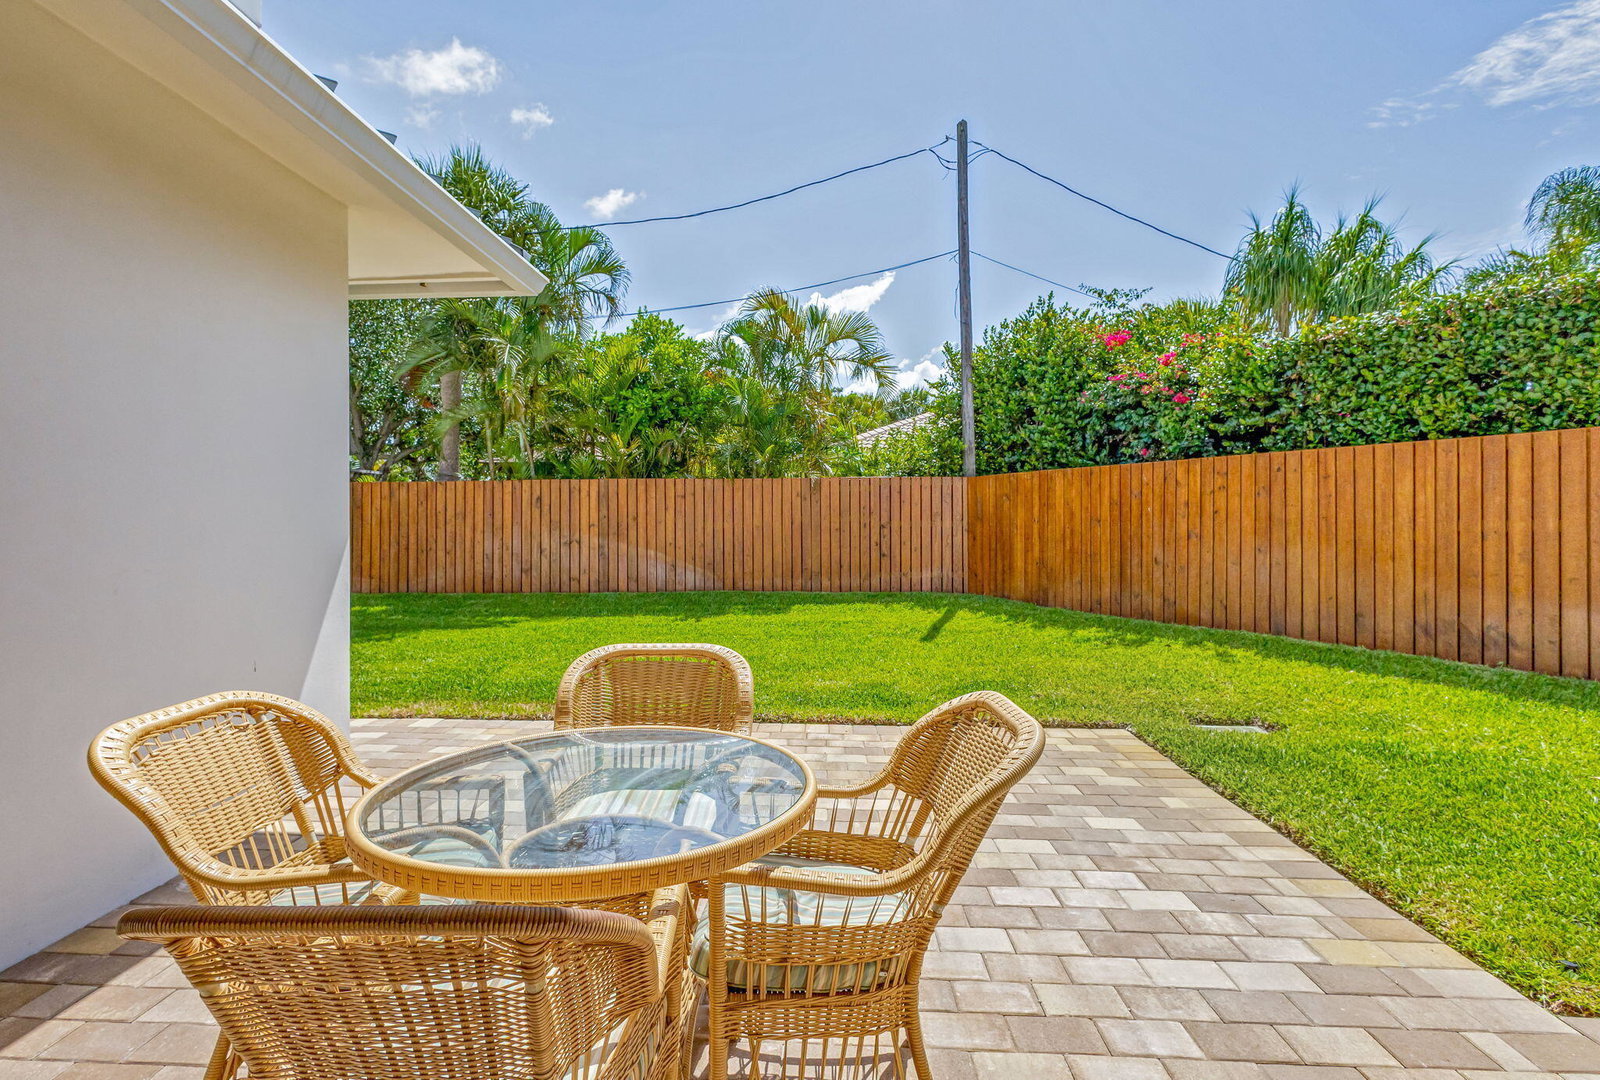
Welcome to this exceptional new construction residence in the highly sought-after community of Juno Isles. PRICED BELOW APPRAISED VALUE, offering buyers a rare opportunity to step into immediate equity. PLUS, THE SELLER IS OFFERING A $75,000 CREDIT TOWARD A NEW POOL, giving the new owner the opportunity to create their own custom backyard oasis and truly embrace the South Florida lifestyle.This stunning 4,700 sq. ft., two-level CBS-built residence seamlessly blends modern luxury, quality construction, and timeless elegance. The expansive open floor plan is designed for both sophisticated entertaining and comfortable everyday living, complemented by lush green space and meticulously designed landscaping. Ideally located within walking distance to the beach and convenient to scenic waterways premier shopping, dining, and local attractions, this home puts the best of the Juno Beach lifestyle right at your doorstep. Thoughtfully appointed throughout, the residence features a durable aluminum metal roof, impact-rated CGI windows, top-of-the-line Carrier AC systems, whole-house audio, and a central vacuum system. The gourmet kitchen showcases KitchenAid appliances, Maple Coventry cabinetry, a spacious walk-in pantry, and premium plumbing fixtures. A dedicated wine cellar provides an additional touch of luxury and is perfect for entertaining. With a $75,000 SELLER CREDIT TOWARD A NEW POOL, pricing below appraised value, and the opportunity for immediate equity, this property represents an exceptional value in Juno Isles.Opportunities like this rarely come to market, a brand-new luxury residence in a premier location, just moments from the sand and surf, with the added opportunity to design the pool and outdoor living space of your dreams.Discover the best of luxury coastal living in Juno Isles.
/u.realgeeks.media/annenouri/2.png)
Additional Information
- Amenities
- Home Owners Association, None
- Interior Features
- Wet Bar, Built-in Features, Bedroom on Main Level, Breakfast Area, Central Vacuum, Dining Area, Separate/Formal Dining Room, Dual Sinks, Eat-in Kitchen, Family/Dining Room, High Ceilings, Kitchen Island, Kitchen/Dining Combo, Living/Dining Room, Main Level Primary, Multiple Primary Suites, Multiple En Suite Bathrooms, Pantry, Sitting Area in Primary, Split Bedrooms, Separate Shower
- Exterior Features
- Courtyard, Garden, Outdoor Living Area, Outdoor Shower, Uncovered Courtyard, Room For Pool
- Taxes
- $3,607
- HOA Fee
- $12
- HOA Freqency
- Monthly
- Property Description
- Contemporary, Split Level, Traditional
- Flooring
- Concrete, Marble, Tile, Wood
- Appliances
- Dryer, Dishwasher, ENERGY STAR Qualified Dishwasher, ENERGY STAR Qualified Dryer, ENERGY STAR Qualified Refrigerator, ENERGY STAR Qualified Washer, Electric Range, Disposal, Ice Maker, Microwave, Water Purifier Owned, Range, Refrigerator, Water Purifier, Washer
- Heating
- Central
- Air Conditioning
- Central Air, Ceiling Fan(s)
- Exterior Construction
- Block, Concrete, Stucco
- Stories
- 2
- Levels
- Two, Multi/Split
- Roof
- Aluminum, Metal
- Foundation
- Slab
- Parking Features
- Attached, Driveway, Electric Vehicle Charging Station(s), Garage, Garage Door Opener, RV Access/Parking
- Garage Spaces
- 2
- Elementary School
- The Conservatory School at North Palm Beach
- Middle School
- Howell L. Watkins
- High School
- William T. Dwyer
- View
- Garden, Other
Mortgage Calculator
Listing courtesy of RE/MAX Prestige Realty/Wellington. Contact:
 All listings featuring the BMLS logo are provided by Beaches MLS Inc. Copyright 2026 Beaches MLS. This information is not verified for authenticity or accuracy and is not guaranteed. © 2026 Beaches Multiple Listing Service, Inc. All rights reserved.
Agent: Fabian Robert McCullon | Email: Fabiansellsfl@gmail.com