113 Parkside Way Unit 99, Royal Palm Beach, FL 33414
- $1,029,995
- 5
- BD
- 5
- BA
- 3,684
- SqFt




- List Price
- $1,029,995
- Status
- ACTIVE
- Days on Market
- 137
- Price Change
- ▼ $21,070 1787709558
- MLS#
- B26021577
- Subtype
- Residential
- New Construction
- Yes
- Year Built
- 2026
- Bedrooms
- 5
- Bathrooms
- 5
- Full Baths
- 4
- Half Baths
- 1
- Living Area
- 3,684
- Subdivision
- Parkside At Tuttle Royale
- Neighborhood
- PB24
- Building Name
- Parkside
- MLS Area Major
- 5520
Property Description
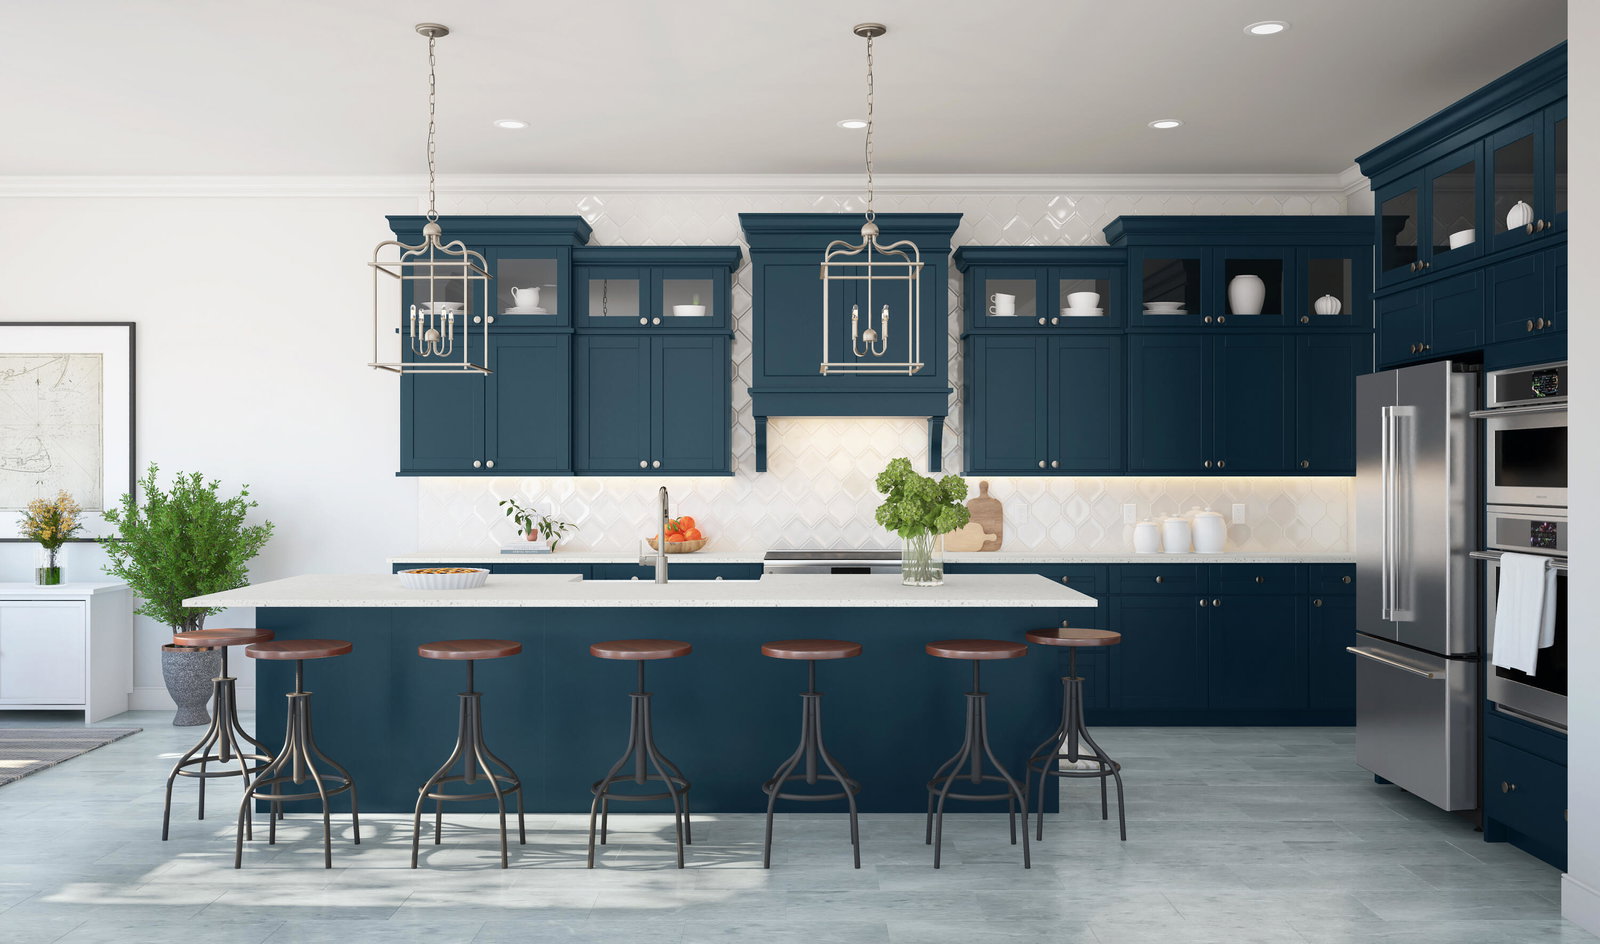
The Wicklow IV delivers an impressive 3,684 square feet of thoughtfully designed living space, featuring 5 bedrooms and 4.5 bathrooms tailored for modern lifestyles. Ideally situated in a prime location, residents enjoy resort-style amenities just steps from home, along with convenient access to downtown West Palm Beach (11 miles) and the Atlantic Ocean (15 miles). A first-floor Extra Suite with a private bath provides exceptional comfort for guests or multigenerational living. A formal home office with stylish barn doors offers a quiet, dedicated space for remote work. At the heart of the home, the efficient chef-inspired kitchen showcases chestnut designer cabinetry, a wall oven, included refrigerator, sizable pantry, and a charming adjacent dining area —perfect for everyday living and entertaining. Open-concept living areas are enhanced by expanded tile flooring, adding both style and durability. The light-filled great room overlooks the covered patio and backyard, highlighted by a striking 16-foot multi-slide door that seamlessly blends indoor and outdoor living. Step outside to a versatile covered patio, ideal for relaxing or entertaining, with pool pre-wire already in place for a future addition. Upstairs, a flexible loft and conveniently located laundry room add everyday functionality. Generously sized secondary bedrooms include Bedrooms 3 and 4, which share a well-appointed three-quarter bath. The elegant primary suite serves as a private retreat, featuring an expansive walk-in closet and a spa-like bath complete with a freestanding soaking tub. With its thoughtful layout, upgraded features, and modern design elements, this Wicklow IV offers the perfect balance of luxury and functionality.
/u.realgeeks.media/annenouri/2.png)
Additional Information
- Amenities
- Basketball Court, Cabana, Gated, Home Owners Association, Pickleball, Playground, Pool, Street Lights, Trail(s)
- Interior Features
- Bathtub, Dual Sinks, Entrance Foyer, Kitchen Island, Pantry, Storage, Soaking Tub, Upper Level Primary, Walk-In Closet(s)
- Exterior Features
- Outdoor Living Area, Room For Pool
- HOA Fee
- $294
- HOA Freqency
- Monthly
- Flooring
- Carpet
- Appliances
- Dryer, Dishwasher, Electric Range, Free-Standing Freezer, Disposal, Microwave, Oven, Refrigerator, Washer
- Heating
- Central
- Air Conditioning
- Central Air
- Exterior Construction
- Block
- Stories
- 2
- Levels
- Multi/Split, Two
- Roof
- Concrete, Tile
- Parking Features
- Attached, Garage, Garage Door Opener
- Garage Spaces
- 2
- Elementary School
- New Horizons
- Middle School
- Polo Park
- High School
- Wellington
- View
- Garden
Mortgage Calculator
Listing courtesy of K Hovnanian Florida Realty. Contact:
 All listings featuring the BMLS logo are provided by Beaches MLS Inc. Copyright 2026 Beaches MLS. This information is not verified for authenticity or accuracy and is not guaranteed. © 2026 Beaches Multiple Listing Service, Inc. All rights reserved.
Agent: Richard A Selikoff | Email: rselikoff@khov.com