16786 Crown Bridge Drive, Delray Beach, FL 33446
- $2,740,000
- 5
- BD
- 7
- BA
- 4,800
- SqFt







- List Price
- $2,740,000
- Status
- ACTIVE UNDER CONTRACT
- Days on Market
- 13
- MLS#
- B26008531
- Subtype
- Residential
- Style
- Ranch
- Year Built
- 2013
- Bedrooms
- 5
- Bathrooms
- 7
- Full Baths
- 6
- Half Baths
- 1
- Living Area
- 4,800
- Acres
- 0.49
- Subdivision
- Bridges Pl 4
- Neighborhood
- PB10
- Building Name
- The Bridges
- MLS Area Major
- 4740
Property Description
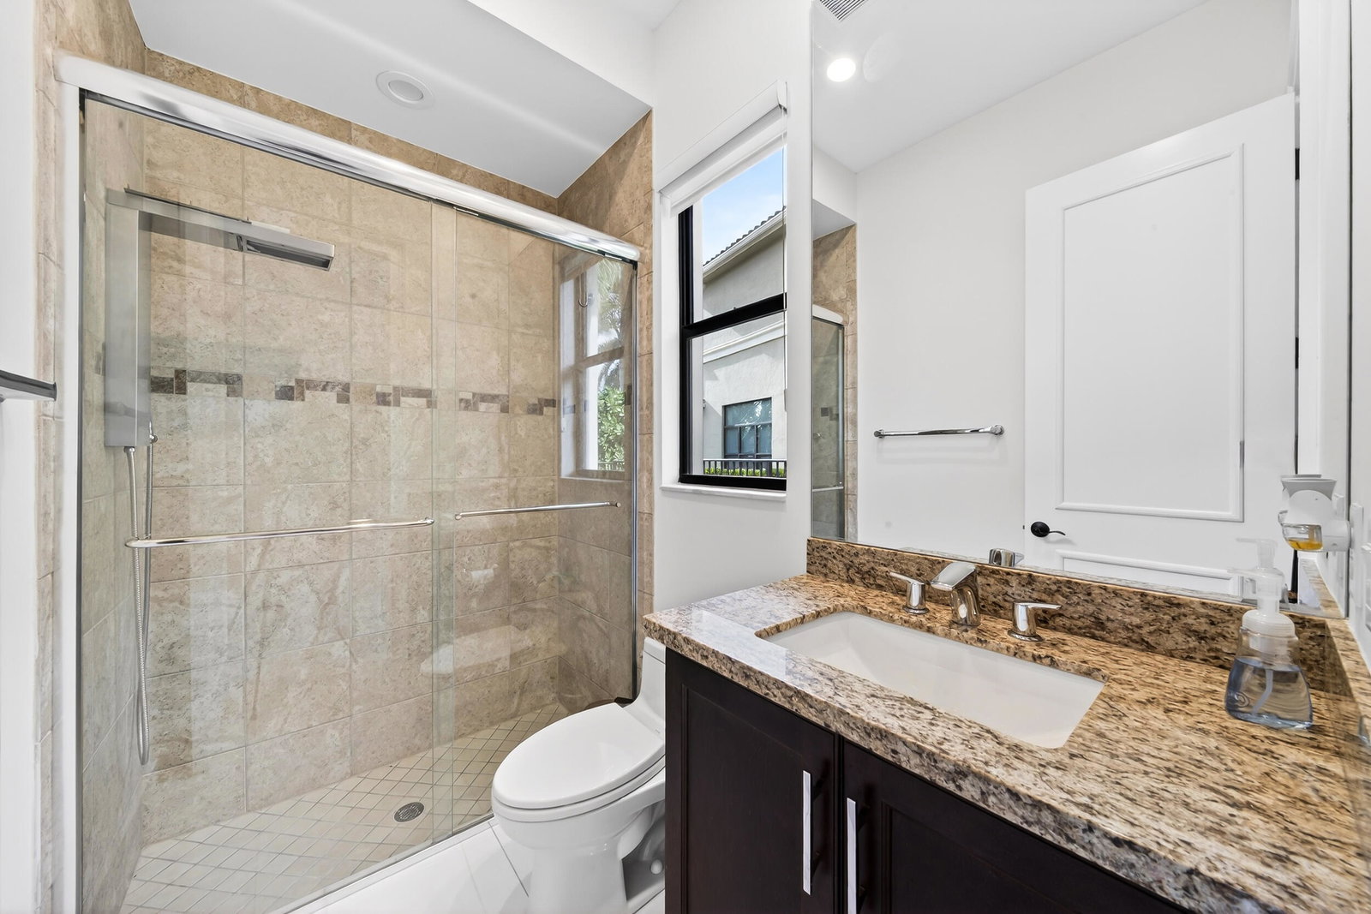
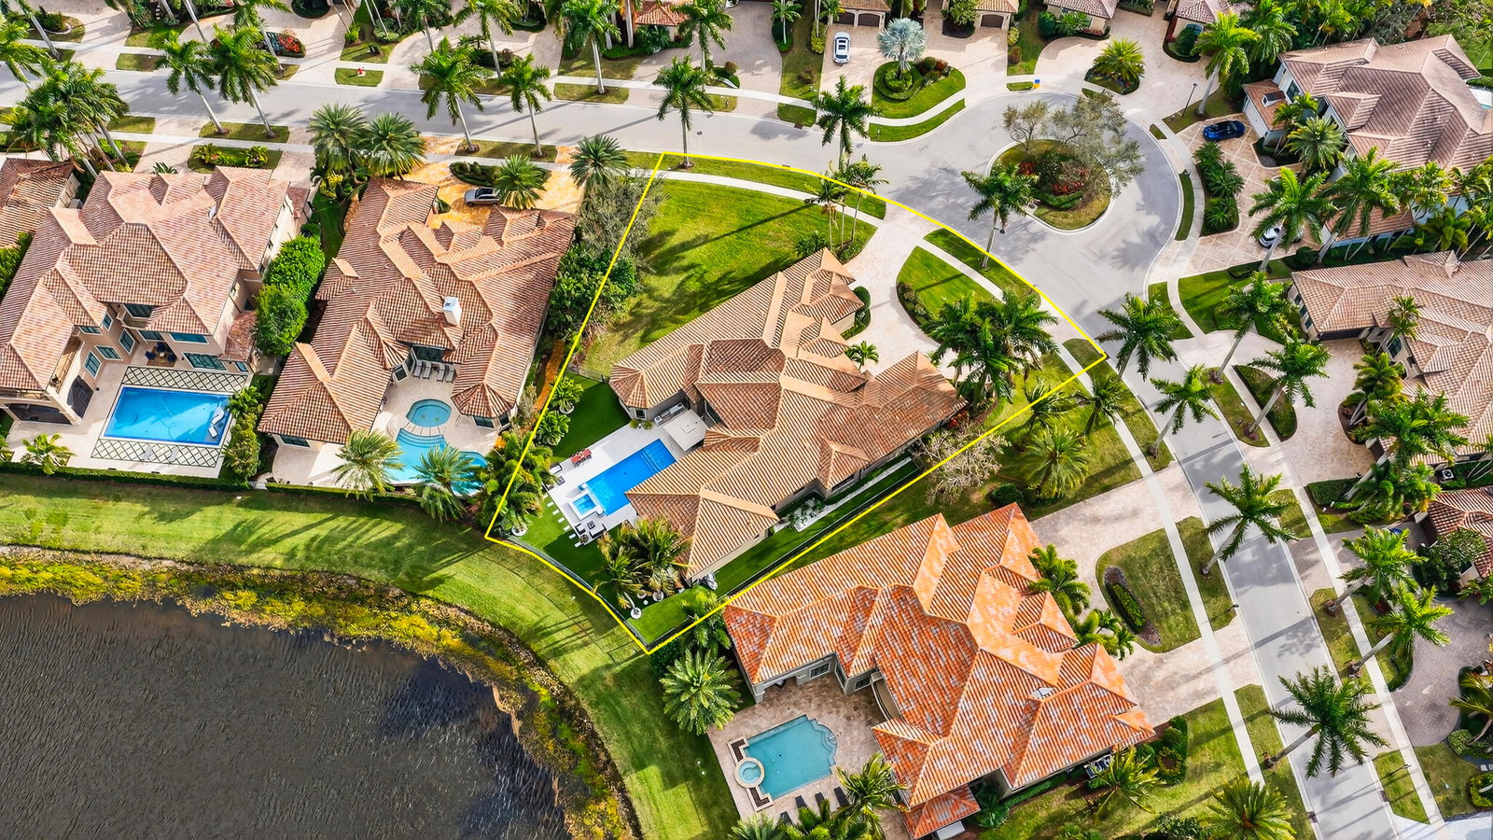
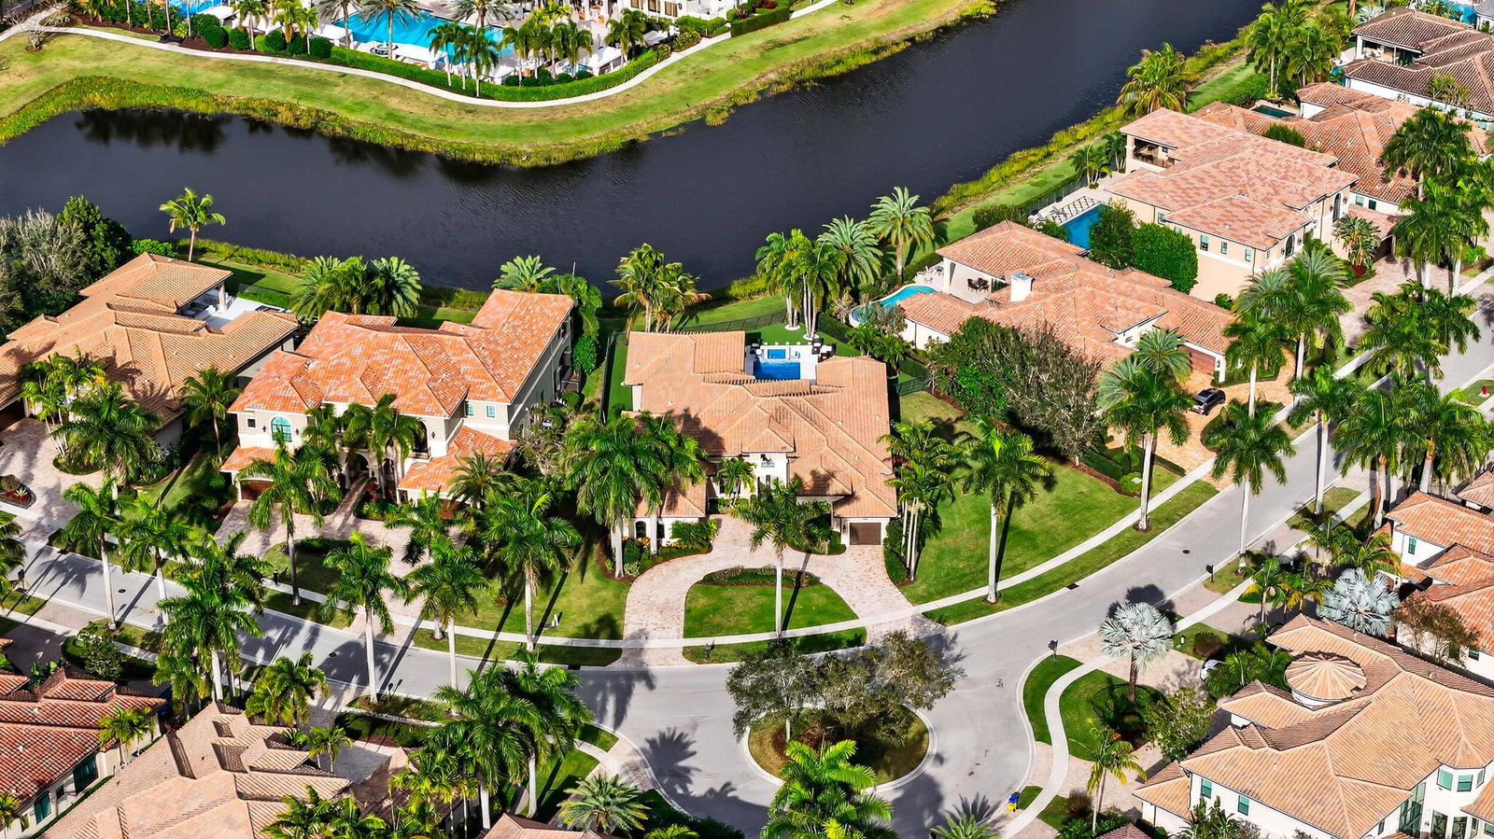
Nestled within the exclusive community of The Bridges, this stunning lakefront estate exudes elegance and modern luxury. Boasting 5 bedrooms, an office with poolside access, and 6.5 bathrooms, every corner of this home is designed for sophistication and comfort. The heated pool, spa, and summer kitchen create the ultimate outdoor sanctuary. Inside flooring consists of white porcelain tile, wood floors, and custom closets elevate the interiors. Wet Bar and a gourmet kitchen, complete with quartz counters, glass tile backsplash, and stainless steel appliances, is a chef's dream. With impact windows, remote-controlled blackouts & blinds, and surround sound throughout, convenience meets style at every turn. Community amenities rival a five-star resort, with a pool, gym, courts for tennis, pickleball, and basketball, plus a kids' water park. Top-rated schools and proximity to Delray's best dining and shopping complete this unparalleled offering.
/u.realgeeks.media/annenouri/2.png)
Additional Information
- Amenities
- Basketball Court, Clubhouse, Fitness Center, Gated, Home Owners Association, Management, Park, Pickleball, Picnic Area, Playground, Pool, Property Manager On-Site, Recreation Facilities, Restaurant, Sauna, Security, Sidewalks, Spa/Hot Tub, Street Lights, Tennis Court(s)
- Interior Features
- Wet Bar, Bidet, Built-in Features, Breakfast Area, Bathtub, Closet Cabinetry, Cathedral Ceiling(s), Central Vacuum, Dining Area, Separate/Formal Dining Room, Dual Sinks, Entrance Foyer, Eat-in Kitchen, High Ceilings, Jetted Tub, Kitchen Island, Custom Mirrors, Main Level Primary, Pantry, Sitting Area in Primary, Split Bedrooms
- Exterior Features
- Built-in Barbecue, Balcony, Barbecue, Lighting, Outdoor Kitchen, Outdoor Living Area
- Taxes
- $23,774
- HOA Fee
- $2,584
- HOA Freqency
- Quarterly
- Property Description
- Ranch
- Flooring
- Ceramic Tile, Tile, Wood
- Appliances
- Cooktop, Dryer, Dishwasher, Free-Standing Freezer, Gas Cooktop, Disposal, Gas Range, Gas Water Heater, Ice Maker, Microwave, Oven, Refrigerator, Trash Compactor, Vented Exhaust Fan, Water Heater, Washer
- Heating
- Central, Electric
- Air Conditioning
- Central Air, Ceiling Fan(s), Electric
- Exterior Construction
- Block, Stucco
- Stories
- 1
- Levels
- One
- Roof
- Spanish Tile, Tile
- Pool
- Yes
- Parking Features
- Attached Carport, Attached, Circular Driveway, Carport, Driveway, Garage, Garage Door Opener
- Garage Spaces
- 2
- Elementary School
- Whispering Pines (Palm Beach)
- Middle School
- Eagles Landing
- High School
- Olympic Heights
- View
- Lake, Pond, Water
Mortgage Calculator
Listing courtesy of Compass Florida, LLC. Contact:
 All listings featuring the BMLS logo are provided by Beaches MLS Inc. Copyright 2026 Beaches MLS. This information is not verified for authenticity or accuracy and is not guaranteed. © 2026 Beaches Multiple Listing Service, Inc. All rights reserved.
Agent: Diego Pereira | Email: diegopereira.realestate@gmail.com