20155 Boca West Drive Unit A404, Boca Raton, FL 33434
- $5,999,000
- 3
- BD
- 4
- BA
- 3,898
- SqFt




- List Price
- $5,999,000
- Status
- ACTIVE
- Days on Market
- 127
- MLS#
- B26007081
- Subtype
- Residential
- Year Built
- 2019
- Bedrooms
- 3
- Bathrooms
- 4
- Full Baths
- 3
- Half Baths
- 1
- Living Area
- 3,898
- Subdivision
- Akoya At Boca West Country Club Condo
- MLS Area Major
- 4660
Property Description
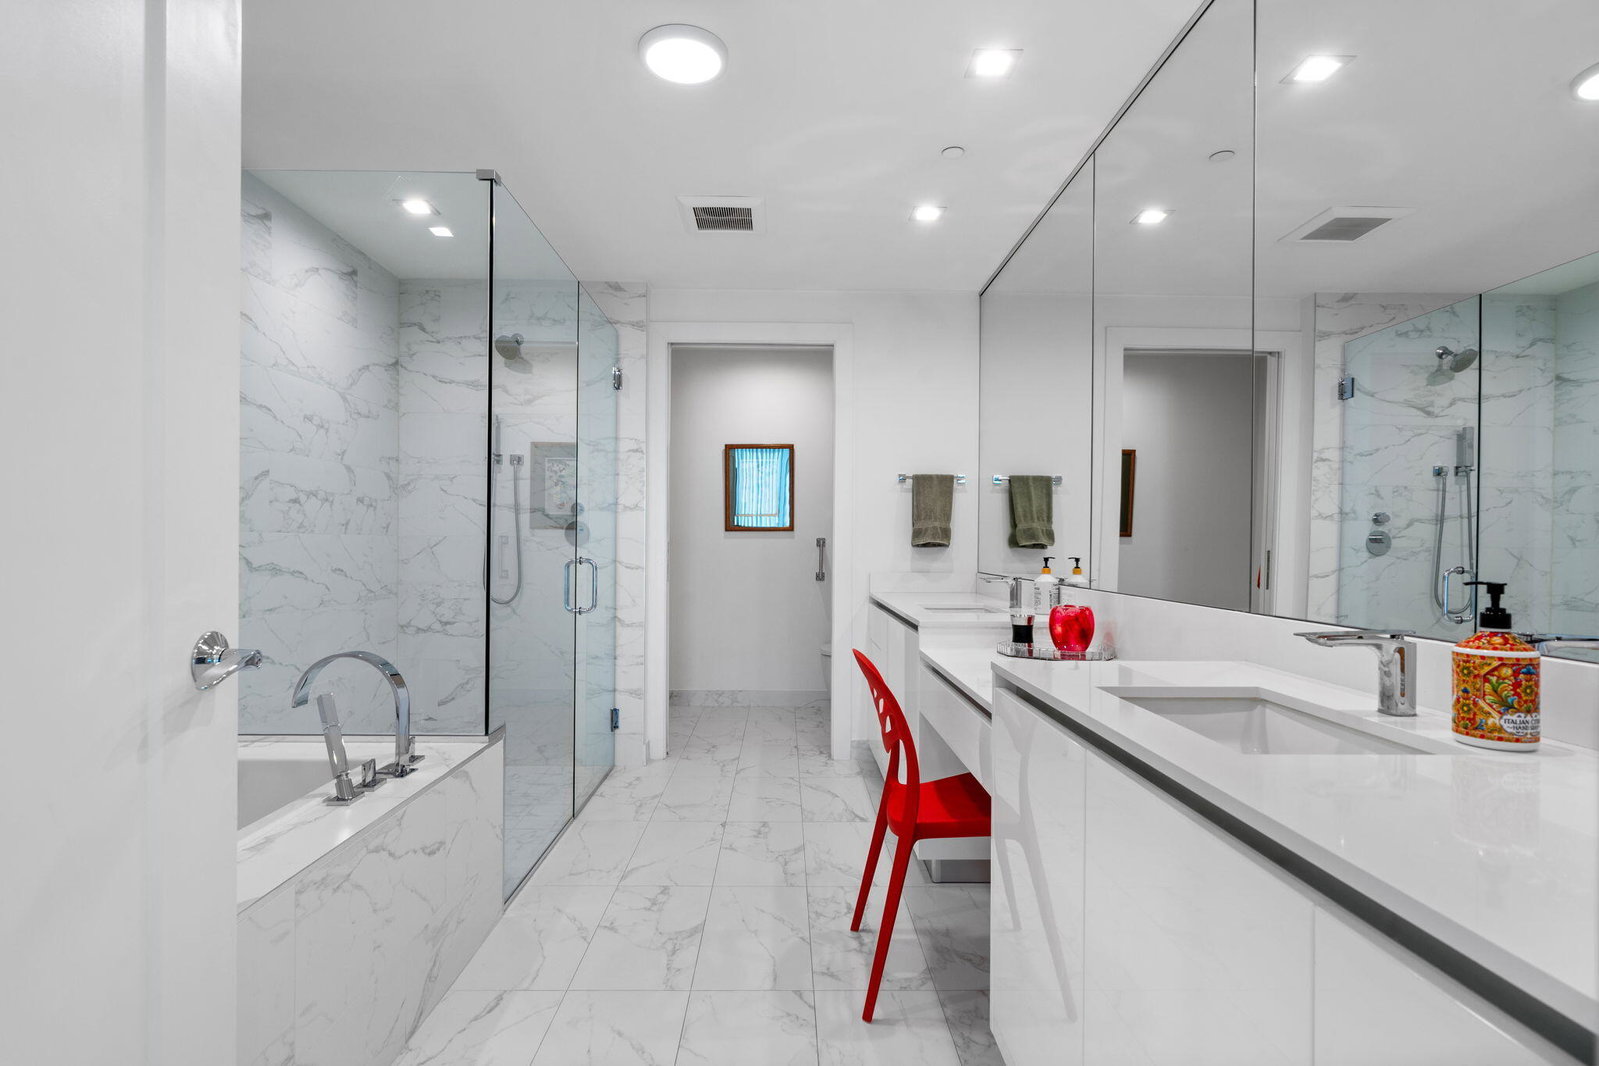
Experience the pinnacle of Luxury Living in this rare customized residence at Akoya within Boca West Country Club. This expansive one-of-kind home offers an exceptional open layout with soaring ceilings, floor-to-ceiling impact glass, and sweeping panoramic views of the golf course and lakes. Designed for both comfort and sophistication, the residence features multiple living and entertaining areas, a gourmet chef's kitchen with premium Sub-Zero and Wolf appliances, custom Italian Cabinetry, and elegant designer finishes throughout. Two Private Elevator entries lead to a grand foyer while oversized terraces seamlessly blend indoor and outdoor living. Three spacious primary suites are complete with a spa-inspired bath, custom closets, and serene views. Full Service, Security, and Prestige.
/u.realgeeks.media/annenouri/2.png)
Additional Information
- Amenities
- Basketball Court, Bike Storage, Billiard Room, Business Center, Clubhouse, Dog Park, Fitness Center, Gated, Golf Course, Maintenance, Management, Parking, Pickleball, Picnic Area, Playground, Pool, Property Manager On-Site, Recreation Facilities, Restaurant, Sauna, Security, Sidewalks, Street Lights
- Interior Features
- Built-in Features, Bathtub, Closet Cabinetry, Dual Sinks, Entrance Foyer, Kitchen Island, Main Level Primary, Multiple Primary Suites, Sitting Area in Primary, Split Bedrooms, Storage, Soaking Tub, Separate Shower, Tub Shower, Walk-In Closet(s), Instant Hot Water, Bar
- Exterior Features
- Balcony, Outdoor Living Area
- Taxes
- $33,700
- HOA Fee
- $6,941
- HOA Freqency
- Monthly
- Pets Allowed
- Number Limit, Yes
- Pets
- Yes
- Flooring
- Carpet, Ceramic Tile, Marble, Tile
- Appliances
- Cooktop, Dryer, Dishwasher, Electric Cooktop, Electric Range, Freezer, Gas Cooktop, Disposal, Ice Maker, Microwave, Oven, Refrigerator, Water Heater, Wine Refrigerator, Washer
- Heating
- Central
- Air Conditioning
- Central Air
- Exterior Construction
- Block
- Stories
- 1
- Levels
- One
- Roof
- Concrete
- Pool
- Yes
- Parking Features
- Assigned, Attached, Covered, Garage, Valet
- Garage Spaces
- 3
- Elementary School
- Whispering Pines (Palm Beach)
- Middle School
- Omni
- High School
- Spanish River
- View
- Golf Course, Pond, Water
Mortgage Calculator
Listing courtesy of Compass Florida, LLC. Contact:
 All listings featuring the BMLS logo are provided by Beaches MLS Inc. Copyright 2026 Beaches MLS. This information is not verified for authenticity or accuracy and is not guaranteed. © 2026 Beaches Multiple Listing Service, Inc. All rights reserved.
Agent: Rachel C Buemi | Email: rachel.buemi@compass.com