10675 La Strada, West Palm Beach, FL 33412
- $536,000
- 2
- BD
- 2
- BA
- 2,120
- SqFt








- List Price
- $536,000
- Status
- ACTIVE
- Days on Market
- 142
- Price Change
- ▼ $100,000 1778533753
- MLS#
- B26000458
- Subtype
- Residential
- Style
- Florida
- Year Built
- 2005
- Bedrooms
- 2
- Bathrooms
- 2
- Full Baths
- 2
- Living Area
- 2,120
- Acres
- 0.17
- Subdivision
- Ibis Golf And Country Club 34
- Building Name
- La Strada
- MLS Area Major
- 5540
Property Description
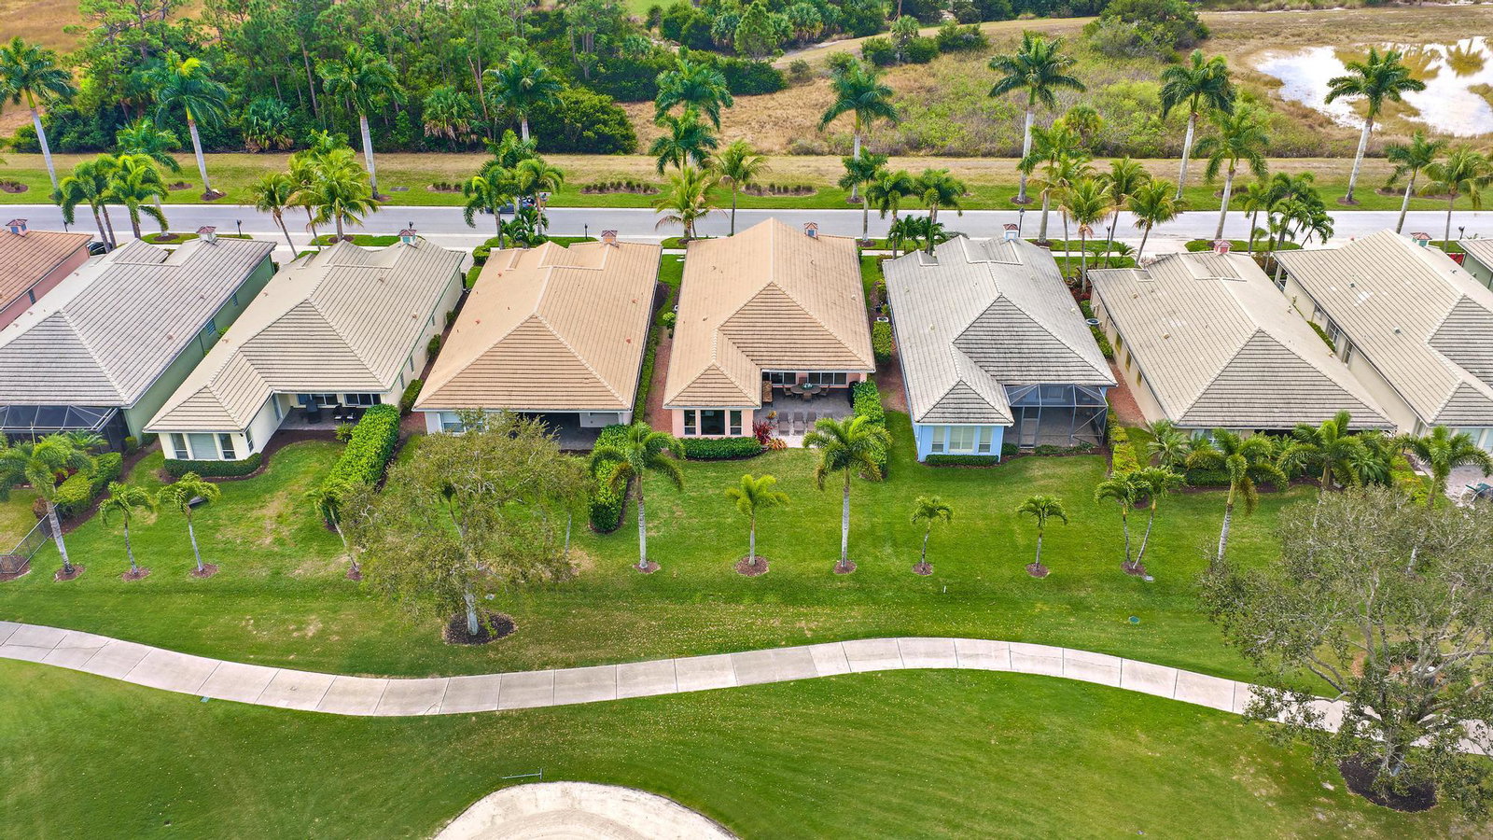
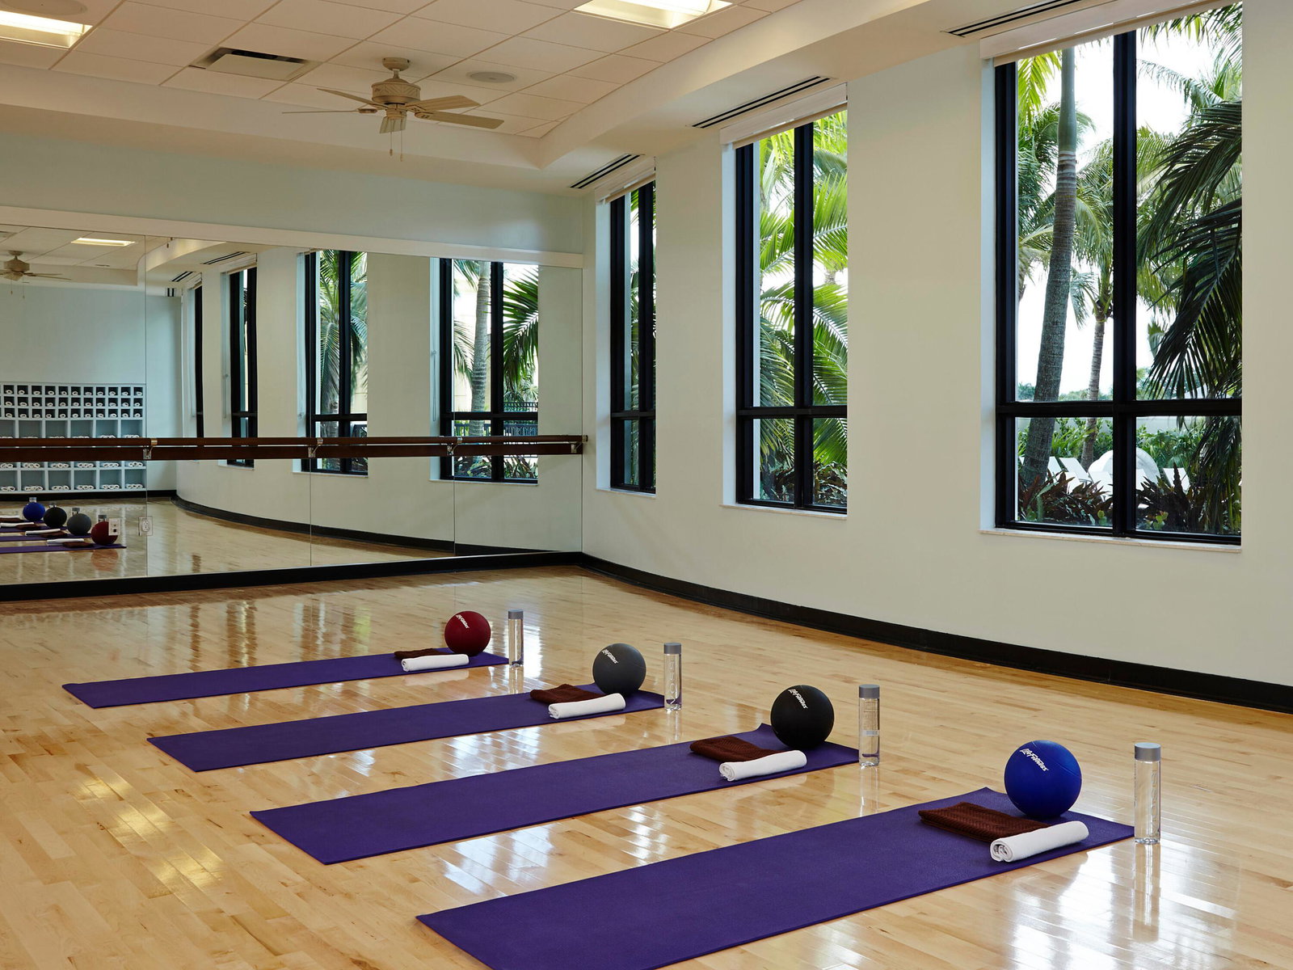
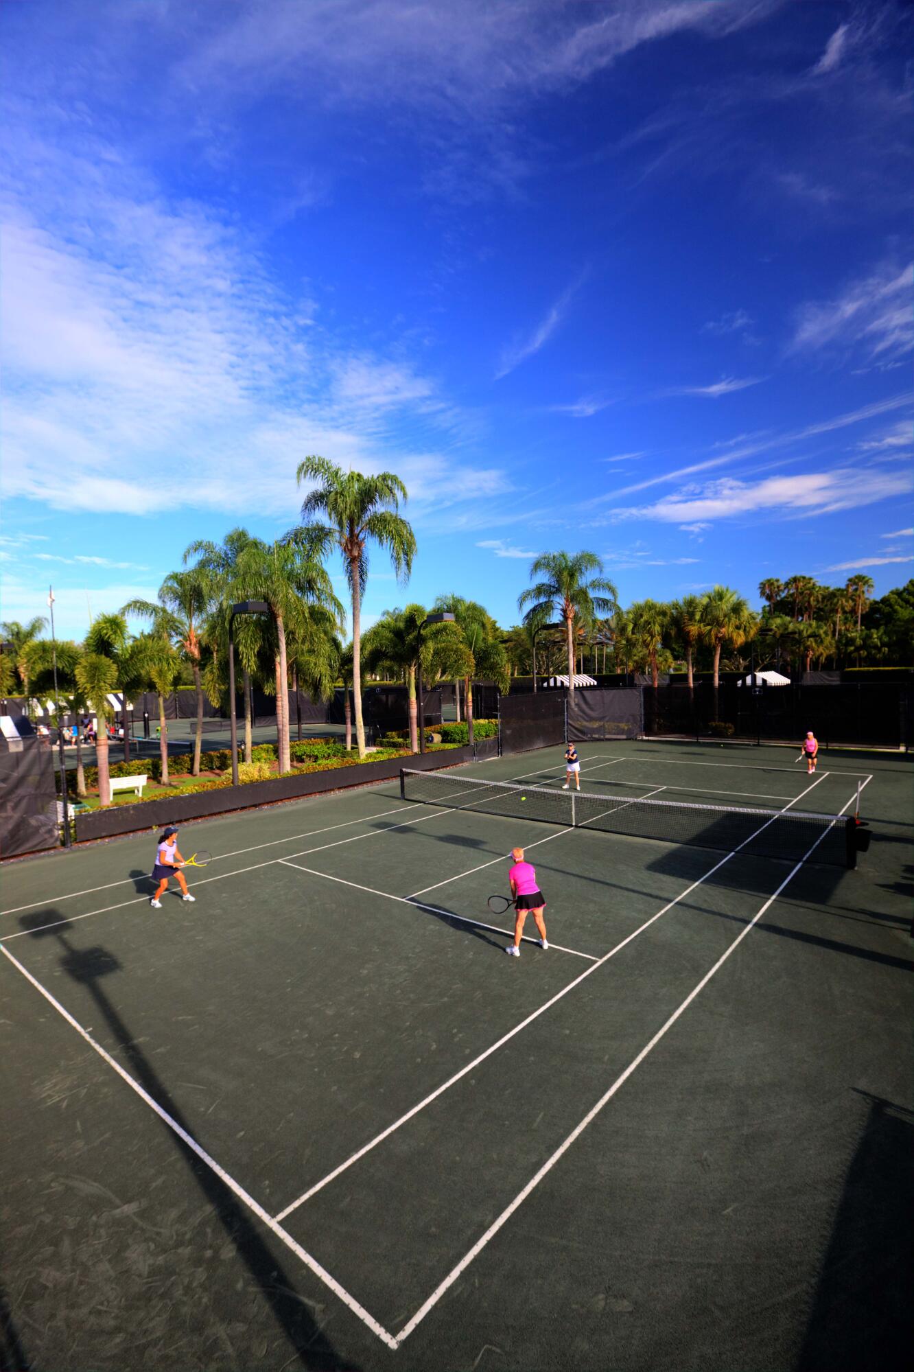
IMMEDIATE PREMIER GOLF MEMBERSHIP AVAILABLE. Enjoy tranquil living and sweeping golf course vistas from this beautifully maintained La Strada residence overlooking the 9th hole of the Tradition Course. Bathed in natural light and thoughtfully designed with an open, airy floor plan, this 2-bedroom, 2-bath plus den home offers comfort, functionality, and effortless everyday living in a serene setting. Double glass entry doors welcome you into a bright foyer that flows seamlessly into the open dining and living spaces, enhanced by decorative molding details and neutral ceramic tile throughout the main living areas. The spacious family room features dual sets of sliding glass doors and convenient floor outlets, creating an inviting environment for entertaining. The kitchen offers abundant storage, a separate eat-in area illuminated by double glass block windows, and newer appliances including a refrigerator and dishwasher (both less than five years old). The oversized primary suite is a peaceful retreat with double walk-in closets and beautiful fairway views. The extended guest bedroom comfortably accommodates a king-sized bed and enjoys access to a private bath with expanded counter space, additional cabinetry, and decorative shower and tub tile. A versatile den with pocket doors provides the perfect home office or flex space. Additional highlights include a 2018 air-conditioning system, 2021 washer, central vacuum system, panel shutters, and an extended two-car garage with space for a golf cart. The HOA enhances ease of ownership with exterior house painting every five years, roof cleaning every three years, and annual sidewalk cleaning. Set within The Club at Ibis, residents enjoy access to a 90,000-square-foot clubhouse, three Nicklaus-family championship golf courses, exceptional dining venues, world-class fitness and spa facilities, and premier tennis and pickleball amenities. Immediate Premier Golf Membership availability makes this an outstanding opportunity to begin enjoying the full Ibis lifestyle right away.
/u.realgeeks.media/annenouri/2.png)
Additional Information
- Amenities
- Basketball Court, Beach Rights, Bocce Court, Clubhouse, Dog Park, Fitness Center, Gated, Golf Course, Home Owners Association, Library, Management, Pickleball, Picnic Area, Playground, Pool, Property Manager On-Site, Putting Green(s), Sidewalks, Spa/Hot Tub, Street Lights, Tennis Court(s), Trail(s)
- Interior Features
- Bathtub, Central Vacuum, Dual Sinks, Entrance Foyer, Garden Tub/Roman Tub, Main Level Primary, Soaking Tub, Separate Shower, Walk-In Closet(s)
- Exterior Features
- Outdoor Living Area, Room For Pool
- Taxes
- $8,393
- HOA Fee
- $950
- HOA Freqency
- Quarterly
- Property Description
- Florida
- Flooring
- Carpet, Ceramic Tile, Tile
- Appliances
- Dryer, Dishwasher, Electric Range, Electric Water Heater, Ice Maker, Microwave, Range, Refrigerator, Water Heater, Washer
- Heating
- Central
- Air Conditioning
- Central Air, Ceiling Fan(s), Electric
- Exterior Construction
- Block
- Stories
- 1
- Levels
- One
- Roof
- Tile
- Parking Features
- Attached, Driveway, Garage, Garage Door Opener
- Garage Spaces
- 2
- View
- Golf Course
Mortgage Calculator
Listing courtesy of The Telchin Group LLC. Contact:
 All listings featuring the BMLS logo are provided by Beaches MLS Inc. Copyright 2026 Beaches MLS. This information is not verified for authenticity or accuracy and is not guaranteed. © 2026 Beaches Multiple Listing Service, Inc. All rights reserved.
Agent: Eric Daniel Telchin | Email: eric@thetelchingroup.com