5500 Woodland Lane, Dania Beach, FL 33312
- $1,499,000
- 4
- BD
- 3
- BA
- 3,146
- SqFt




- List Price
- $1,499,000
- Status
- ACTIVE UNDER CONTRACT
- Days on Market
- 66
- Price Change
- ▼ $180,000 1793848740
- MLS#
- A12078325
- Subtype
- Residential
- Style
- Split Level
- Year Built
- 1959
- Bedrooms
- 4
- Bathrooms
- 3
- Full Baths
- 3
- Living Area
- 3,146
- Acres
- 0.82
- Subdivision
- Reed Land Co
- Neighborhood
- HWCE - Hollywood Central (3070-3100)
- MLS Area Major
- 3070
Property Description
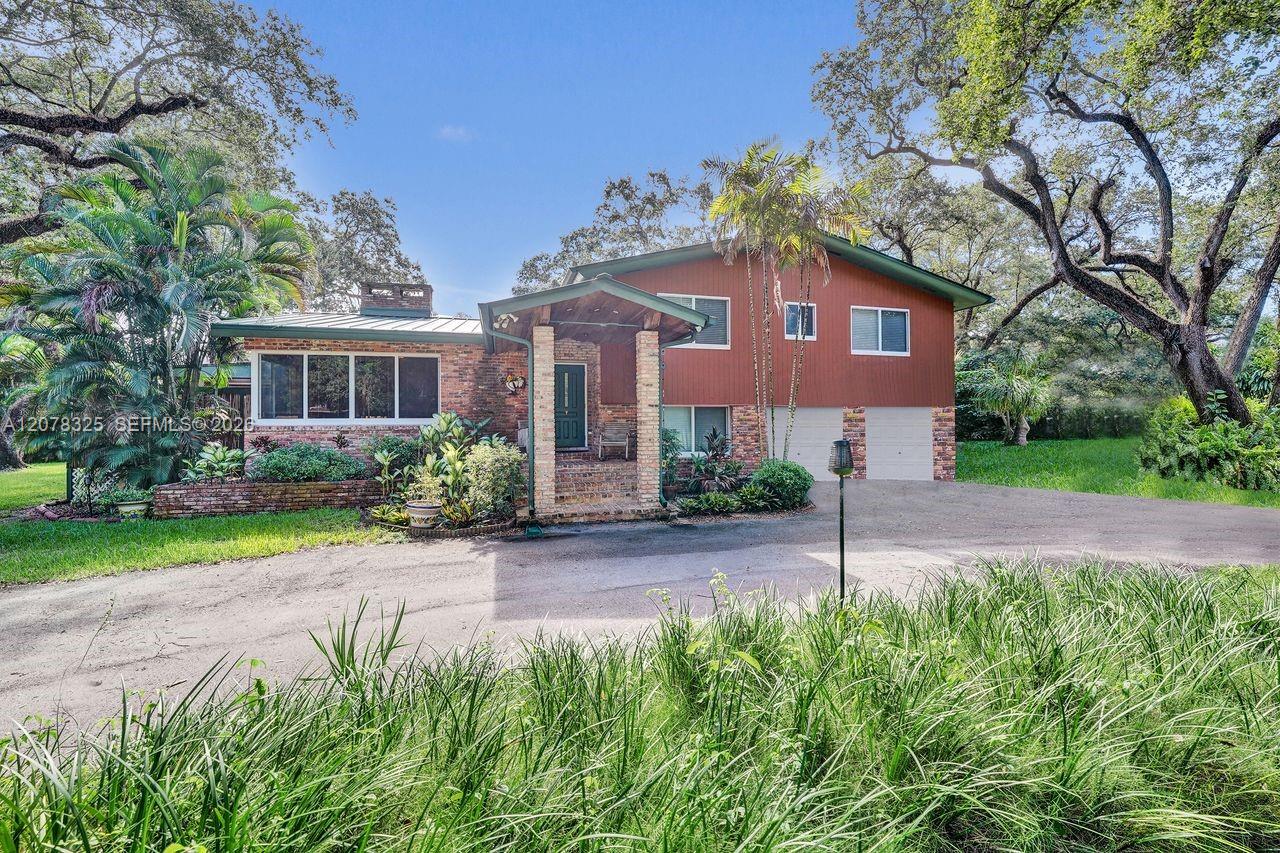
Nestled on a picture-perfect street beneath a canopy of historic trees, this beautiful brick-front, two-story home blends classic Old Florida charm with modern comfort. It sits on 0.82 acres in the heart of the city. The home could easily be set up as a 5- or 6-bedroom home. Inside, you’ll find a traditional floor plan with warm, welcoming living spaces, a mother-in-law suite with a private entrance, updated appliances, a durable metal roof, and impact windows and/or shutters to help mitigate insurance risk. Thermador gas cooking, Melie appliances, and 2 fireplaces. The home features a high-efficiency mini-split A/C setup for incredibly low electric bills. Step outside to your own private oasis, complete with a covered pool and lush landscaping that creates a peaceful, retreat-like atmosphere with room for Tennis or Pickleball Courts. The secluded feel is incredible; yet the home is just blocks from major highways, shopping, houses of worship, both public and private schools, the farm, and the Hard Rock Casino and Entertainment Complex. What a rare opportunity to enjoy timeless character and serene surroundings while staying moments away from vibrant urban life in one of the best locations in the Emerald Hills area.

Additional Information
- Interior Features
- Eat-in Kitchen, Kitchen/Dining Combo, Main Level Primary, Split Bedrooms, Separate Shower, Upper Level Primary, Walk-In Closet(s)
- Exterior Features
- Lighting, Outdoor Living Area
- Taxes
- $6,314
- Property Description
- Split Level
- Zoning
- E-1
- Flooring
- Wood
- Appliances
- Dryer, Dishwasher, Electric Range, Electric Water Heater, Disposal, Gas Range, Gas Water Heater, Refrigerator, Washer
- Heating
- Central, Electric, Other
- Air Conditioning
- Central Air, Electric, Other
- Exterior Construction
- Block
- Stories
- 2
- Levels
- Two, Multi/Split
- Roof
- Metal
- Pool
- Yes
- Parking Features
- Attached, Circular Driveway, Garage
- Garage Spaces
- 2
- Elementary School
- Stirling
- Middle School
- Attucks
- High School
- Hollywood Hills
- View
- Garden, Pool
How much is your home worth?
...get instant property value now!
Mortgage Calculator
Listing courtesy of Coldwell Banker Realty. Contact:
 All listings featuring the BMLS logo are provided by Beaches MLS Inc. Copyright 2026 Beaches MLS. This information is not verified for authenticity or accuracy and is not guaranteed. © 2026 Beaches Multiple Listing Service, Inc. All rights reserved.
Agent: Lloyd I Feinberg | Email: Lloyd@LloydFeinberg.com