6315 S Flagler Drive, West Palm Beach, FL 33405
- $42,500,000
- 7
- BD
- 11
- BA
- 11,228
- SqFt








- List Price
- $42,500,000
- Status
- ACTIVE
- Days on Market
- 87
- MLS#
- A12039807
- Subtype
- Residential
- Style
- Contemporary
- New Construction
- Yes
- Year Built
- 2026
- Bedrooms
- 7
- Bathrooms
- 11
- Full Baths
- 9
- Half Baths
- 2
- Living Area
- 11,228
- Acres
- 0.42
- Subdivision
- Beach Shores
- Neighborhood
- PB25
- MLS Area Major
- 5440
Property Description
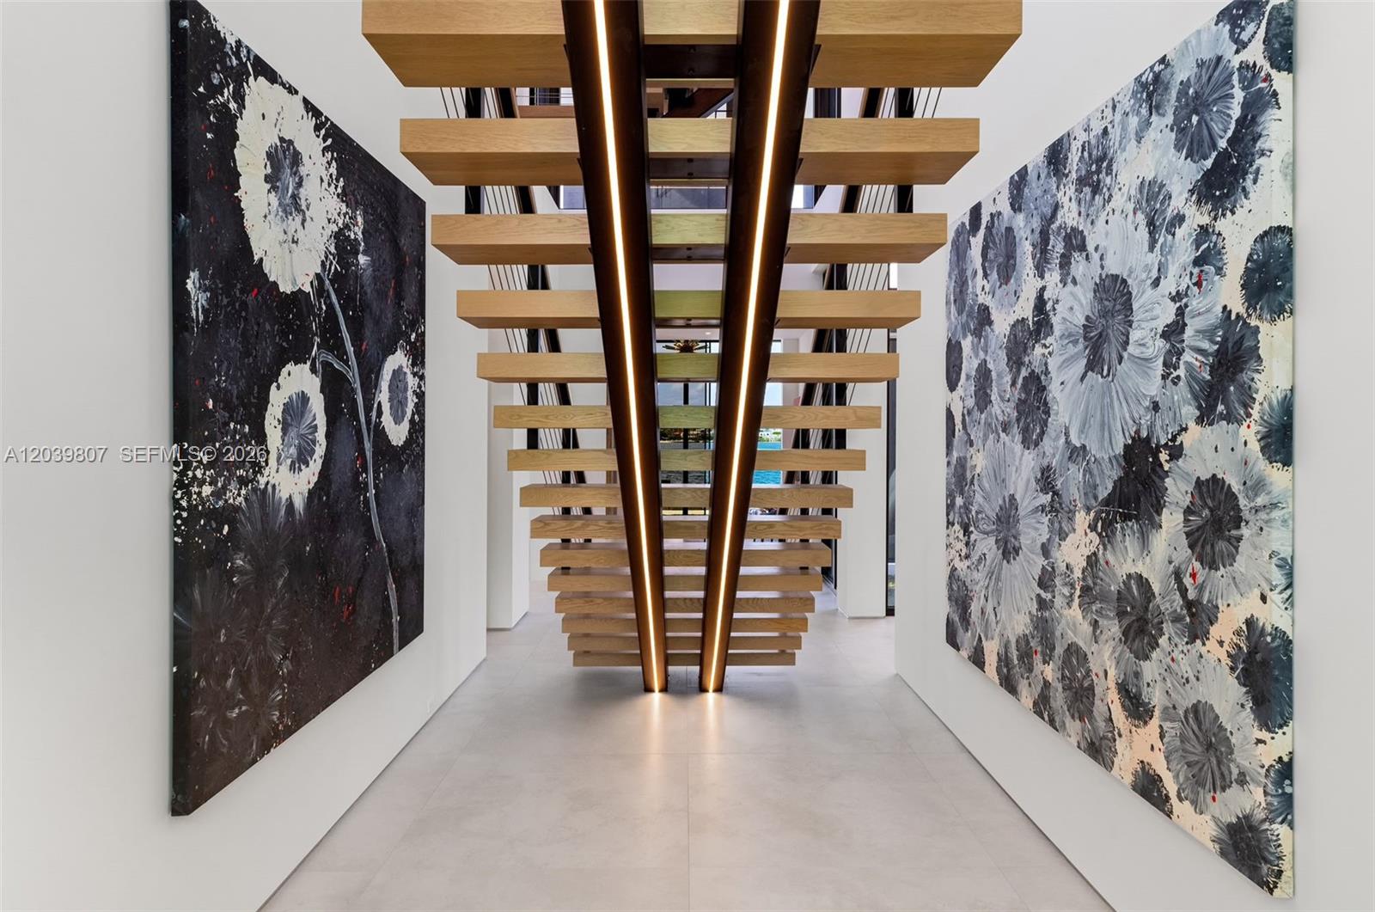
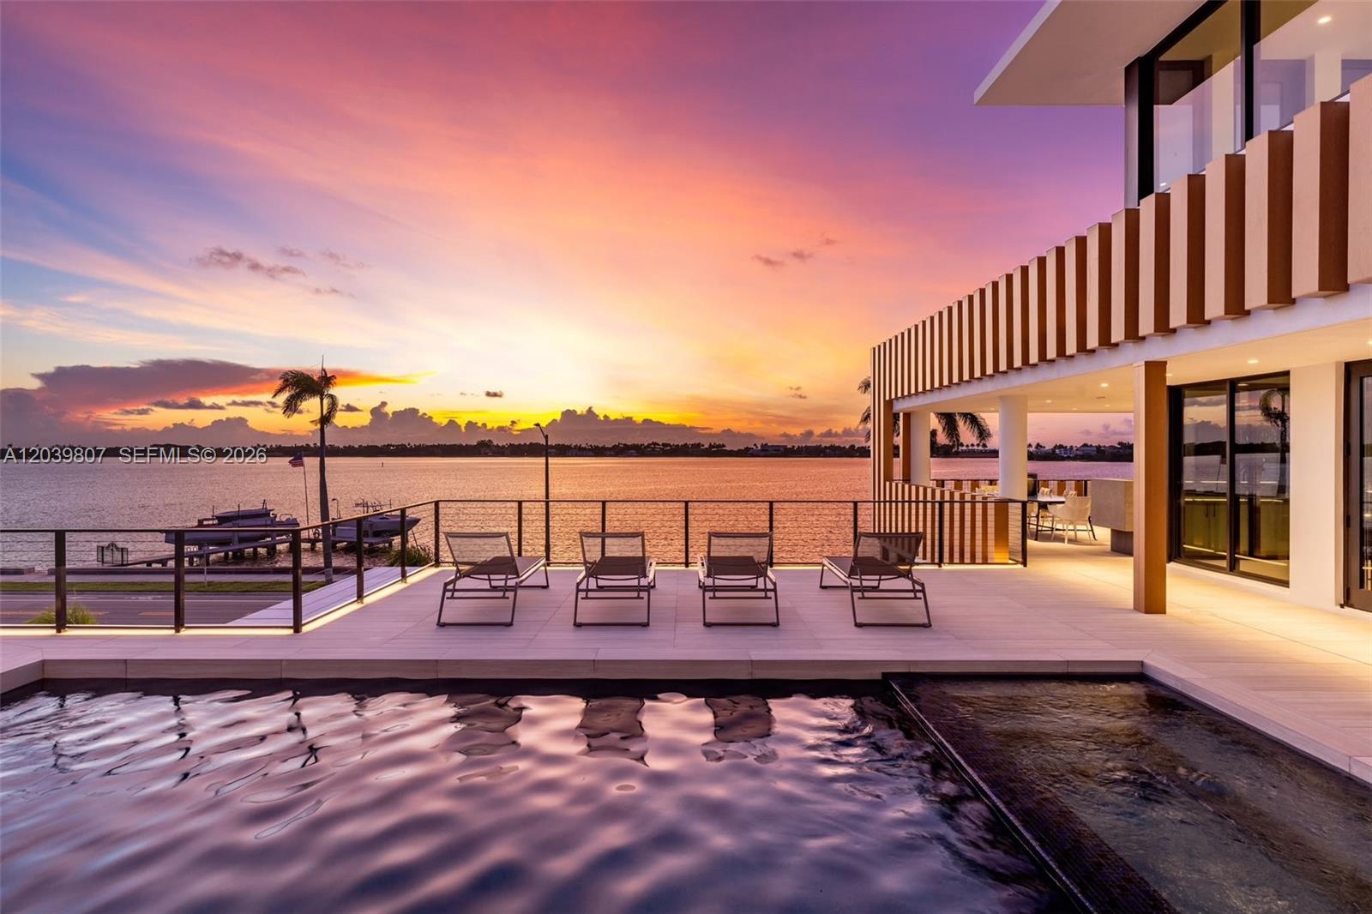
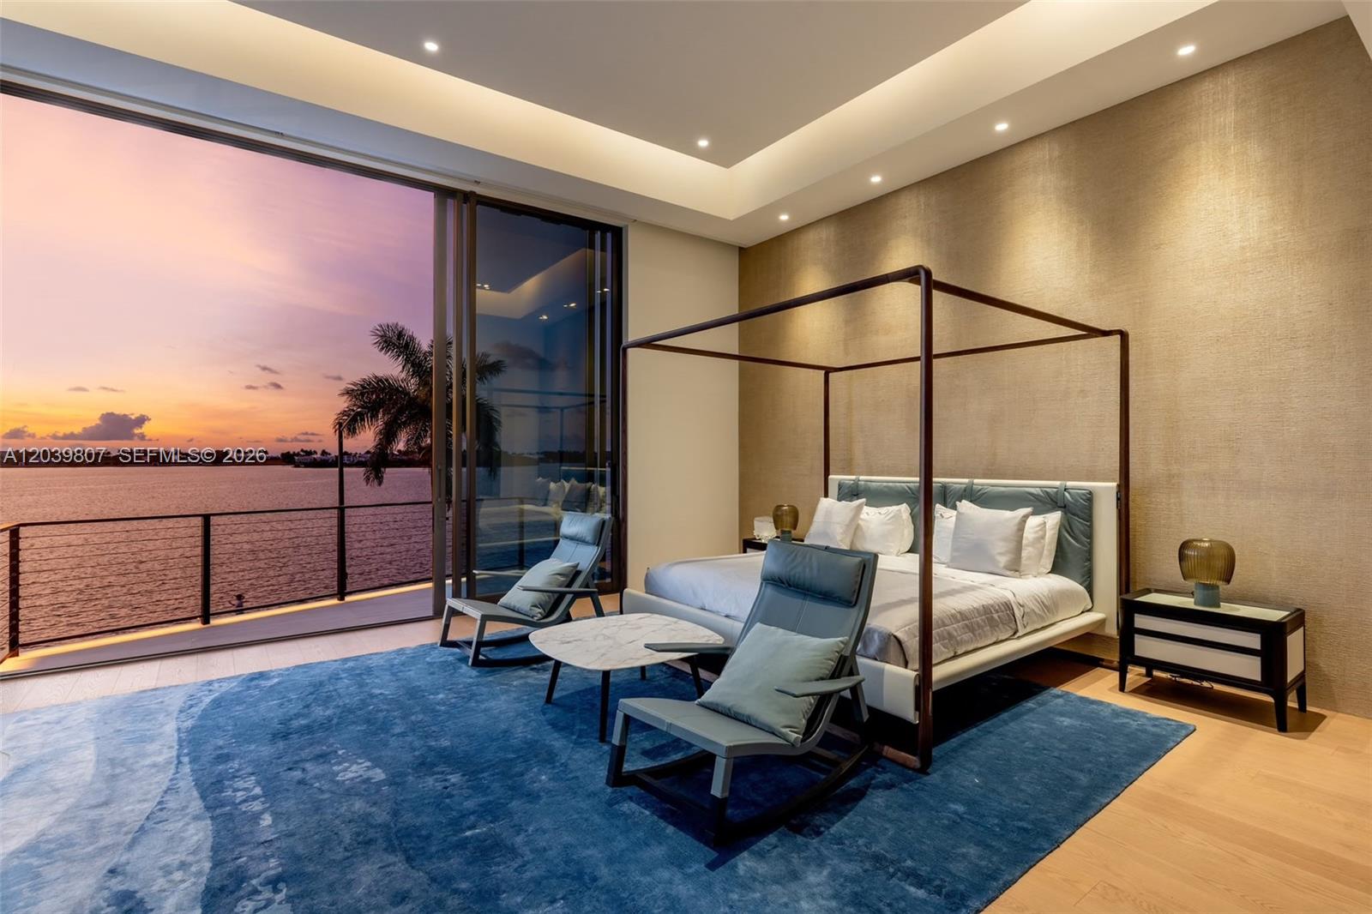
NEW CONSTRUCTION - A rare convergence of scale, architecture, and waterfront grandeur in the heart of SoSo. Set on 144 feet of waterfront with 180-degree views and 100-foot deep-water dockage accommodating large yachts, this 13,370 SF mega-estate is simply one of the most exceptional homes ever built in West Palm Beach. Designed without compromise, the residence features dual Poltrona Frau kitchens and furnishings, a second story floating pool with spa, private cinema, wine room, outdoor cocktail bar, two grills, elevator, fire pit, 200 KW generator, and a fully appointed staff wing. Nine full bathrooms, 6 en-suite bedrooms, and a half dozen convertible spaces offer flexibility for the most discerning household. Nearly every living space opens directly to water views. No fixed bridges, minimal traffic, and only 11 minutes from PBI airport. This is waterfront living at its absolute apex.
/u.realgeeks.media/annenouri/2.png)
Additional Information
- Amenities
- Boat Facilities, Boating, Recreation Facilities
- Interior Features
- Wet Bar, Bidet, Bathtub, Closet Cabinetry, Dining Area, Separate/Formal Dining Room, Dual Sinks, Entrance Foyer, Elevator, Kitchen Island, Kitchen/Dining Combo, Living/Dining Room, Multiple En Suite Bathrooms, Pantry, Sitting Area in Primary, Storage, Soaking Tub, Separate Shower, Upper Level Primary, Bar
- Exterior Features
- Barbecue, Outdoor Living Area
- Taxes
- $139,607
- Property Description
- Contemporary
- Flooring
- Tile, Wood
- Appliances
- Dryer, Dishwasher, Electric Range, Gas Range, Gas Water Heater, Ice Maker, Microwave, Oven, Refrigerator, Water Purifier, Washer
- Heating
- Central, Zoned
- Air Conditioning
- Central Air, Ceiling Fan(s), Zoned
- Exterior Construction
- Block, Stucco
- Stories
- 3
- Levels
- Three Or More
- Roof
- Other
- Pool
- Yes
- Parking Features
- Attached, Driveway, Garage, Garage Door Opener
- Garage Spaces
- 4
- Elementary School
- South Olive
- Middle School
- Conniston Community
- High School
- Forest Hill
- View
- Intercoastal, Ocean
Mortgage Calculator
Listing courtesy of Douglas Elliman. Contact:
 All listings featuring the BMLS logo are provided by Beaches MLS Inc. Copyright 2026 Beaches MLS. This information is not verified for authenticity or accuracy and is not guaranteed. © 2026 Beaches Multiple Listing Service, Inc. All rights reserved.
Agent: Fredrik Eklund | Email: feklund@elliman.com