2477 Poinciana Drive, Weston, FL 33327
- $2,190,000
- 5
- BD
- 5
- BA
- 4,102
- SqFt




- List Price
- $2,190,000
- Status
- ACTIVE
- Days on Market
- 95
- MLS#
- A12009691
- Subtype
- Residential
- Style
- Split Level
- Year Built
- 1996
- Bedrooms
- 5
- Bathrooms
- 5
- Full Baths
- 3
- Half Baths
- 2
- Living Area
- 4,102
- Acres
- 0.33
- Subdivision
- Sector 7 -
- Building Name
- Weston Hills Cc
- MLS Area Major
- 3890
Property Description
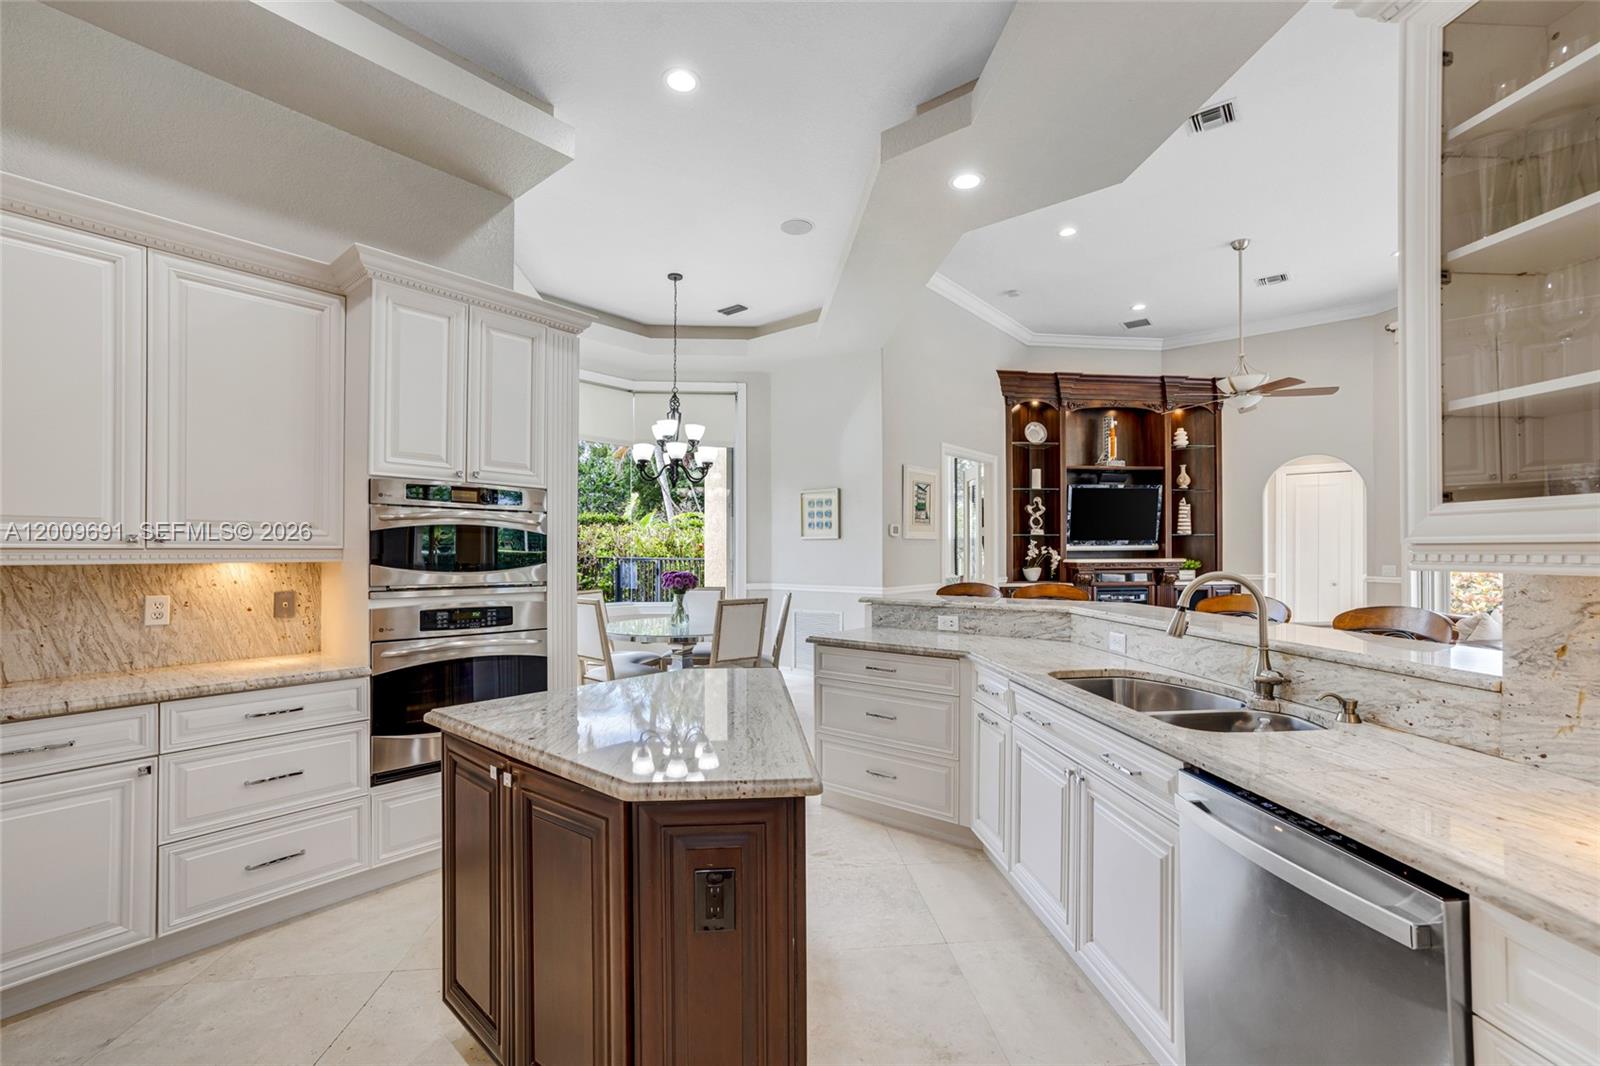
Absolutely stunning custom-built residence with spectacular golf course views, located in prestigious Weston Hills. This sophisticated home blends timeless elegance with modern comfort, offering 5 bedrooms, 3 full and 2 half bathrooms, plus a private office designed for today’s lifestyle. The gourmet kitchen features opal white cabinetry, an elegant center island, and built-in refrigerator, seamlessly integrating with the main living areas to create a perfect setting for both everyday living and entertaining. One of the rooms offers flexibility as a recreational space or guest bedroom, complete with a wet bar, ideal for both entertaining and accommodating visitors. Refined architectural details are showcased throughout, including Crema Marfil marble floors, coffered ceilings, crown molding, motorized blinds, and a family room with an electric fireplace, adding warmth and sophistication. The outdoor area enhances the lifestyle experience with a private pool and an upgraded patio flooring, all overlooking serene golf course views. Ideally located within an A+ rated school district, this exceptional property offers an outstanding combination of luxury living, lifestyle, and top-tier education. A truly special home that must be experienced in person to be fully appreciated.
/u.realgeeks.media/annenouri/2.png)
Additional Information
- Amenities
- Gated, Golf Course, Home Owners Association
- Interior Features
- Wet Bar, Breakfast Bar, Bidet, Bedroom on Main Level, Breakfast Area, Bathtub, Dining Area, Separate/Formal Dining Room, Dual Sinks, Jetted Tub, Kitchen Island, Main Level Primary, Soaking Tub, Separate Shower, Bar, Walk-In Closet(s)
- Exterior Features
- Outdoor Living Area
- Taxes
- $26,220
- HOA Fee
- $655
- HOA Freqency
- Quarterly
- Property Description
- Split Level
- Flooring
- Marble, Wood
- Appliances
- Dryer, Dishwasher, Electric Range, Electric Water Heater, Disposal, Refrigerator, Washer
- Heating
- Electric
- Air Conditioning
- Electric
- Exterior Construction
- Block
- Stories
- 1
- Levels
- One, Multi/Split
- Roof
- Spanish Tile
- Pool
- Yes
- Parking Features
- Attached, Circular Driveway, Covered, Garage, Garage Door Opener
- Garage Spaces
- 3
- Elementary School
- Gator Run
- Middle School
- Falcon Cove
- High School
- Cypress Bay
- View
- Golf Course, Garden
Mortgage Calculator
Listing courtesy of United Realty Group Inc.. Contact:
 All listings featuring the BMLS logo are provided by Beaches MLS Inc. Copyright 2026 Beaches MLS. This information is not verified for authenticity or accuracy and is not guaranteed. © 2026 Beaches Multiple Listing Service, Inc. All rights reserved.
Agent: Natalia Riera PA | Email: thehomeplanningcompany@gmail.com