1019 W Longport Circle Unit 5A, Delray Beach, FL 33444
- $559,000
- 3
- BD
- 3
- BA
- 1,814
- SqFt
- Sold Price
- $559,000
- List Price
- $595,000
- Status
- CLOSED
- Days on Market
- 67
- Closing Date
- Jun 15, 2026
- MLS#
- A11975116
- Subtype
- Residential
- Year Built
- 2007
- Bedrooms
- 3
- Bathrooms
- 3
- Full Baths
- 2
- Half Baths
- 1
- Living Area
- 1,814
- Subdivision
- Village At Swinton Square
- MLS Area Major
- 4480
Property Description
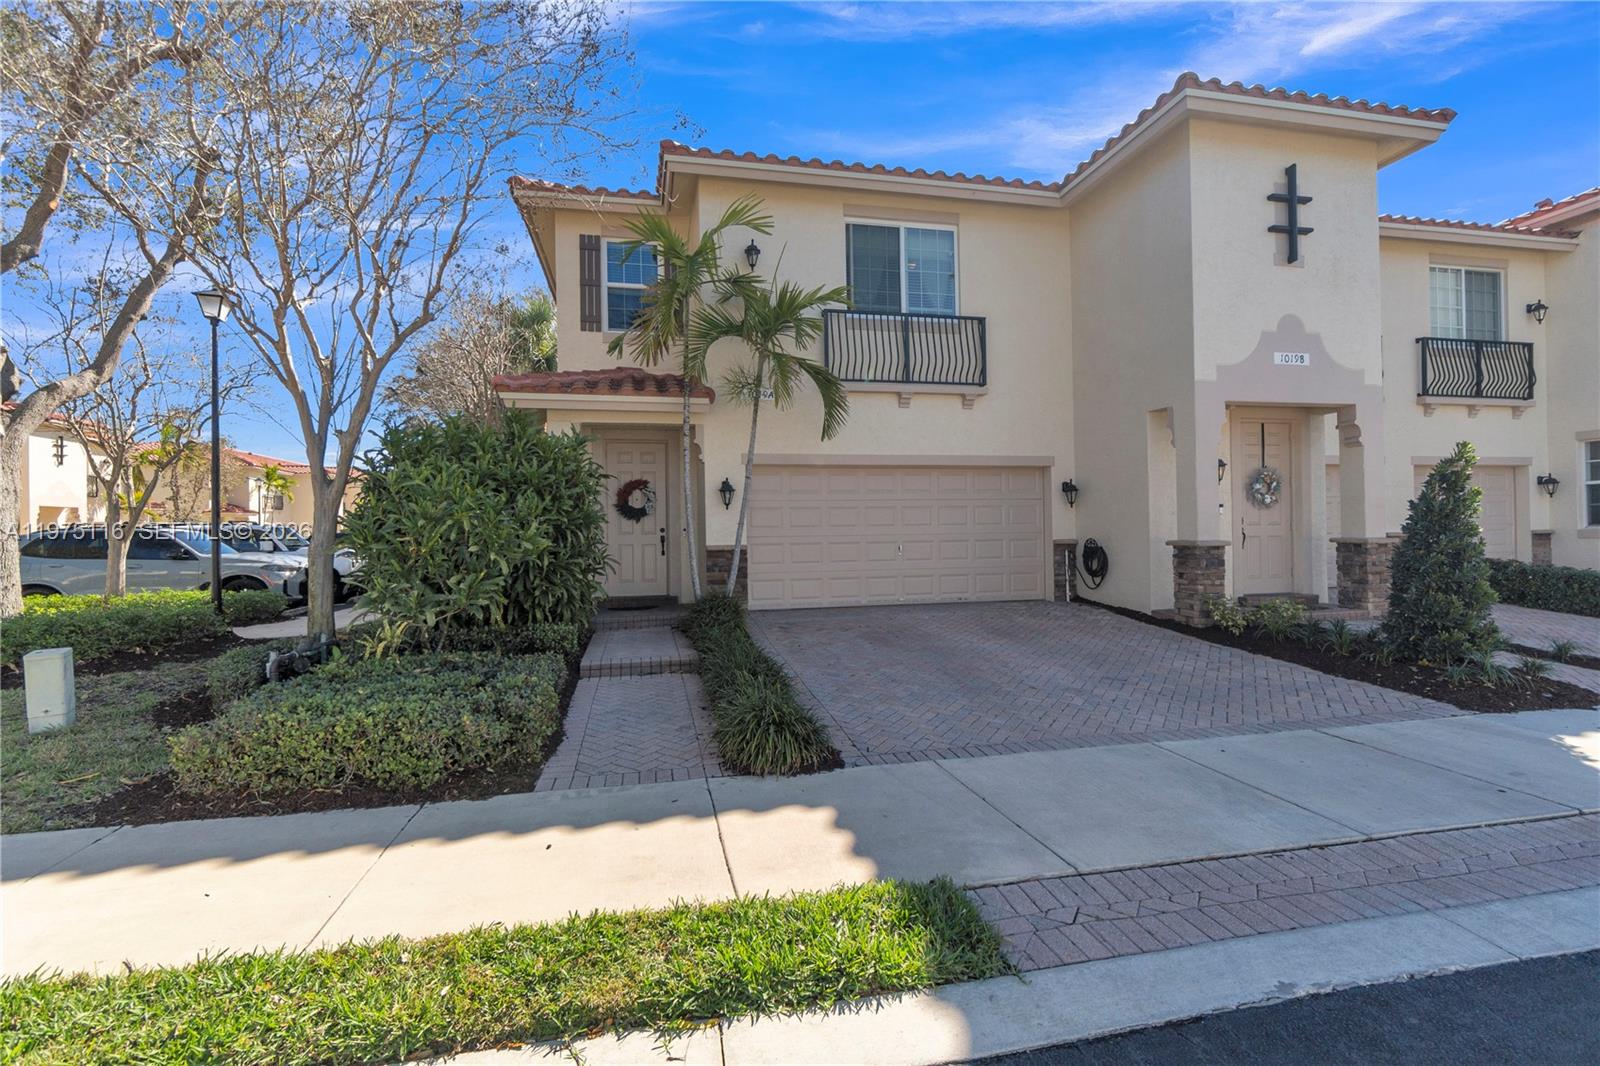
Prime corner location within the community. Two-story townhouse featuring 3 bedrooms, 2.5 baths, a versatile loft, and a two-car garage. Guest parking is conveniently nearby, with the community pool and fitness center just steps away.Private entry foyer opens to a spacious open-concept living, dining, and kitchen area overlooking the patio and green space. The kitchen offers white cabinetry, stainless steel appliances, and granite countertops. Brand-new flooring has been installed, providing a clean, updated finish throughout.Upstairs, the primary suite includes a private bath and dual closets. The second bedroom features a walk-in closet and shares a full hall bath with the third bedroom. The loft adds flexible space ideal for a home office, gym, or media area.Recent upgrades include a new A/C unit and newly installed, permitted second-floor hurricane-impact, noise-resistant windows for enhanced protection and efficiency.Low HOA dues cover basic cable, internet, water, sewer, trash service, and exterior insurance. Located less than 2 miles from the beach and minutes to downtown Atlantic Avenue, Trader Joe’s, Whole Foods, and premier shopping and dining. A strong offering in an exceptional location.
/u.realgeeks.media/annenouri/2.png)
Additional Information
- Amenities
- Fitness Center, Maintenance Grounds, Pool
- Interior Features
- Bedroom on Main Level, Bathtub, Closet Cabinetry, Dual Sinks, Entrance Foyer, Eat-in Kitchen, Living/Dining Room, Soaking Tub, Separate Shower, Upper Level Primary, Walk-In Closet(s)
- Exterior Features
- Outdoor Living Area
- Taxes
- $7,054
- HOA Fee
- $668
- HOA Freqency
- Monthly
- Flooring
- Laminate, Tile
- Appliances
- Dryer, Dishwasher, Electric Range, Disposal, Microwave, Refrigerator, Washer
- Heating
- Central
- Air Conditioning
- Central Air
- Exterior Construction
- Block
- Stories
- 2
- Levels
- Two
- Parking Features
- Attached, Garage, Garage Door Opener, Guest
- Garage Spaces
- 2
- Elementary School
- Pine Grove
- Middle School
- Carver Community
- High School
- Atlantic
- View
- Garden
Mortgage Calculator
Listing courtesy of LoKation. Contact:
Selling Office: Coldwell Banker Realty /Delray Beach. All listings featuring the BMLS logo are provided by Beaches MLS Inc. Copyright 2026 Beaches MLS. This information is not verified for authenticity or accuracy and is not guaranteed. © 2026 Beaches Multiple Listing Service, Inc. All rights reserved.
Agent: Angelina Bit | Email: angelina@floridaoceanliving.com