17141 Collins Avenue Unit 3002, Sunny Isles Beach, FL 33160
- $3,250,000
- 2
- BD
- 3
- BA
- 2,042
- SqFt








- List Price
- $3,250,000
- Status
- ACTIVE
- Days on Market
- 235
- Price Change
- ▼ $45,000 1784067590
- MLS#
- A11950015
- Subtype
- Residential
- Year Built
- 2018
- Bedrooms
- 2
- Bathrooms
- 3
- Full Baths
- 2
- Half Baths
- 1
- Living Area
- 2,042
- Subdivision
- Muse Condo
- MLS Area Major
- 2220
Property Description
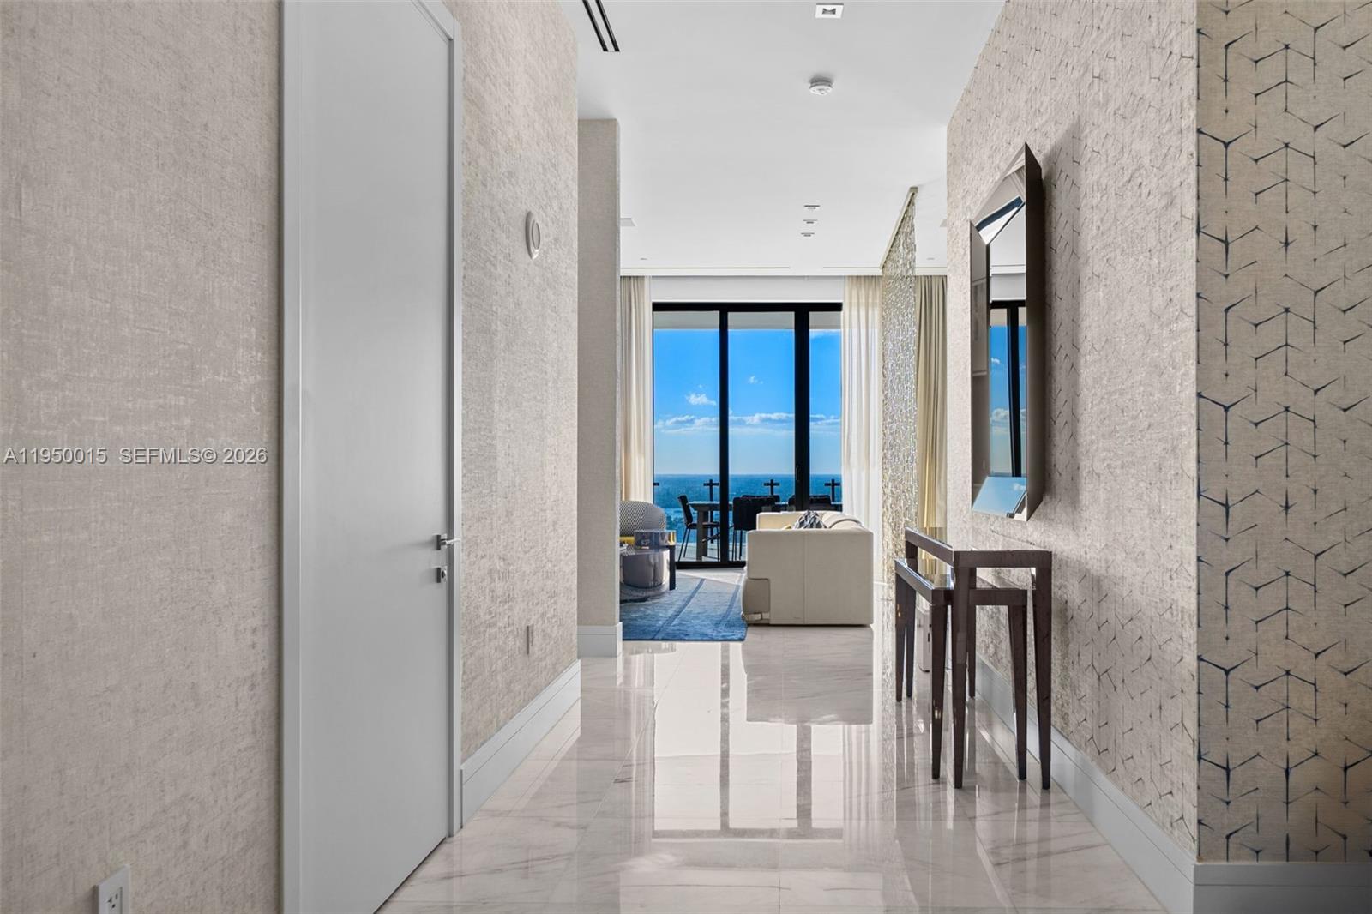
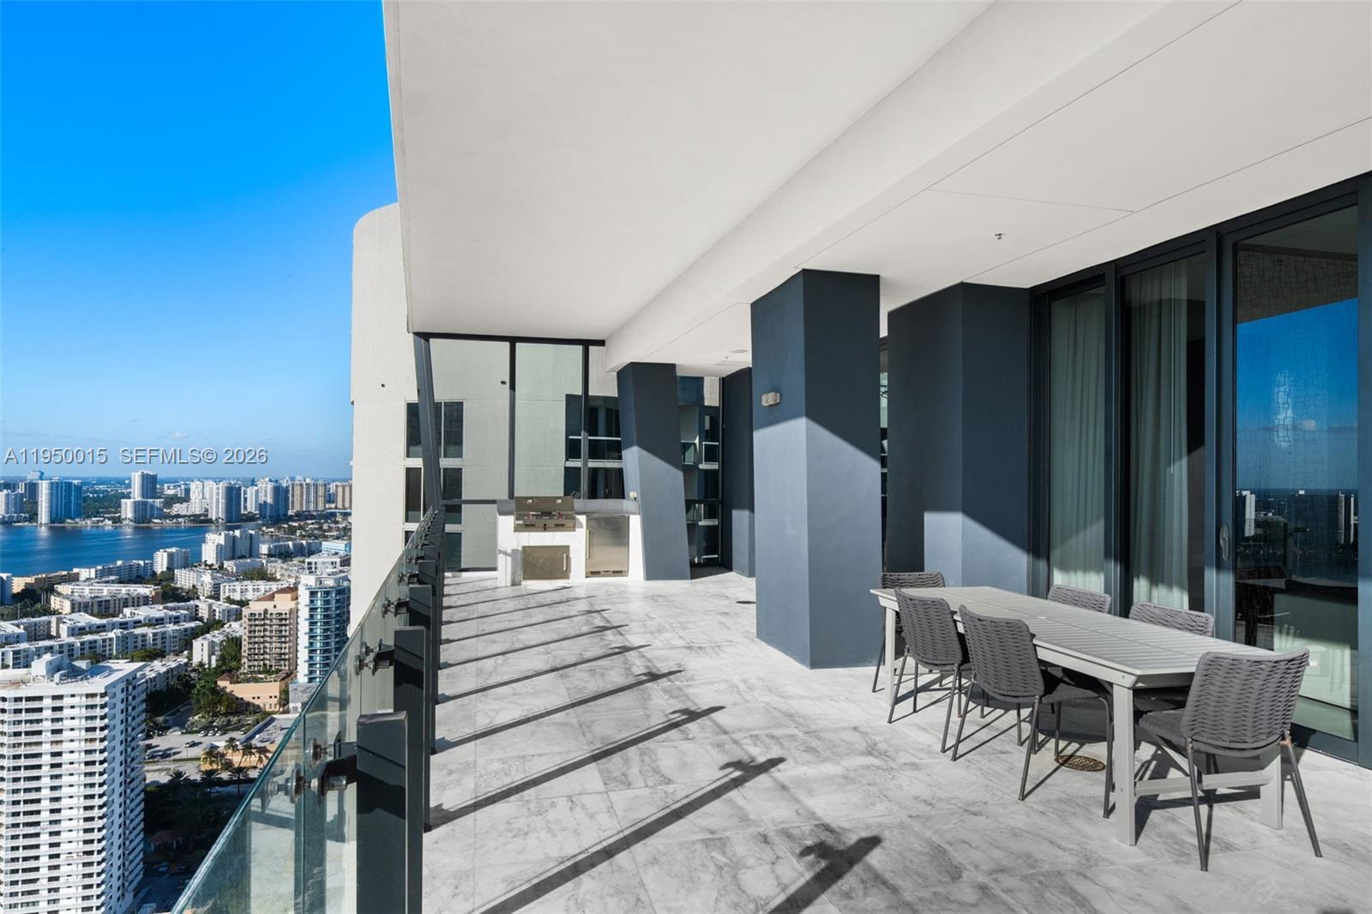
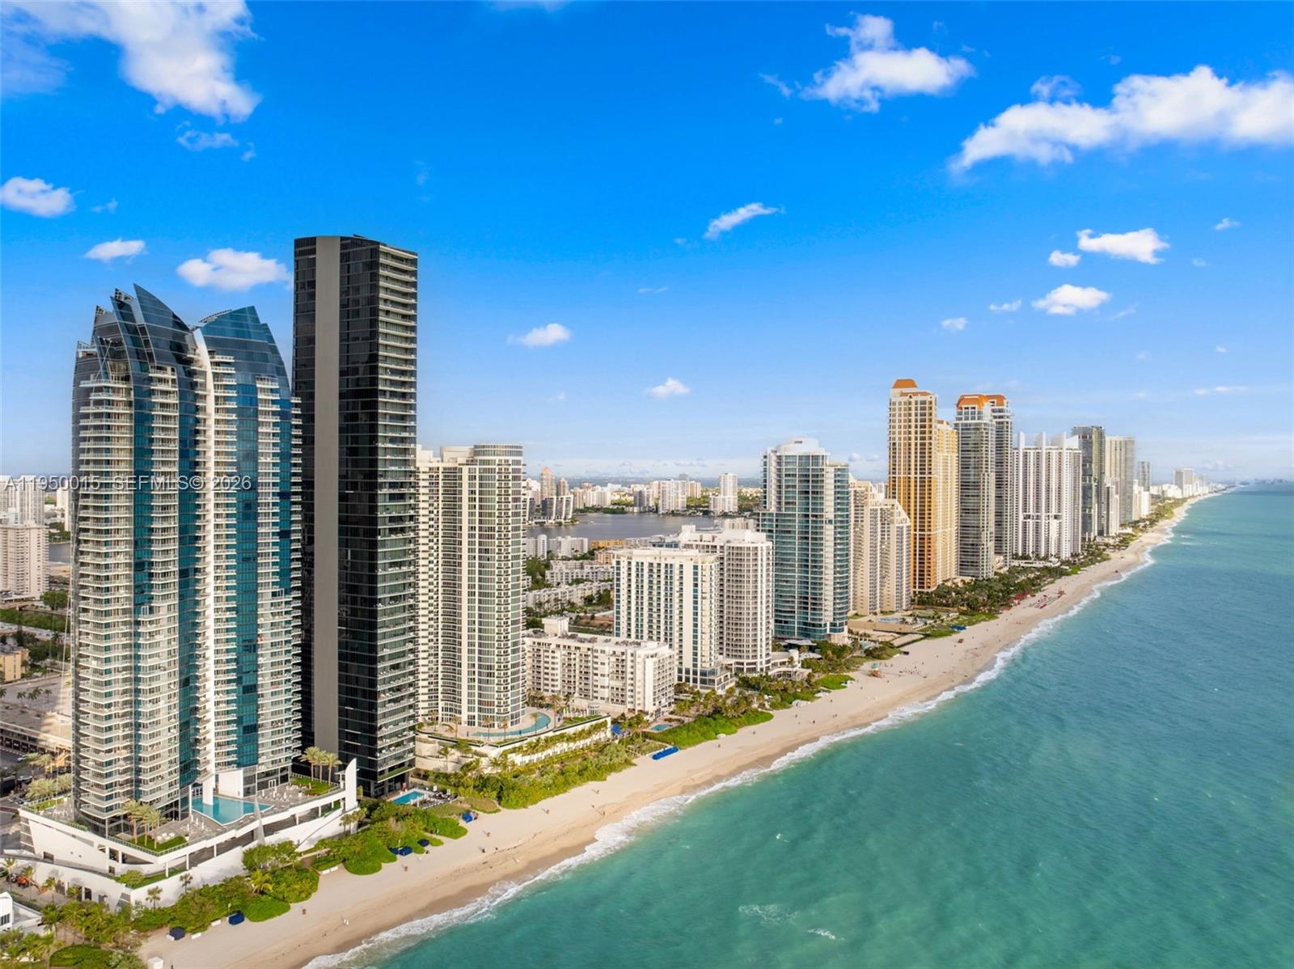
Residence 3002 at The Muse is a rare opportunity to own a meticulously curated luxury home in one of Sunny Isles Beach's most iconic boutique towers. Designed by the world-renowned architect Carlos Ott, The Muse is celebrated for its sculptural elegance , privacy, and exclusivity, with only 64 residences and two homes per floor. This Expensive residence has been completely elevated with a full Fendi casa furniture and accessories package, creating a turnkey offering where timeless Italian sophistication meets modern oceanfront living. Every detail of the interior design has been thoughtfully selected and executed, resulting in a refined, cohesive aesthetic that feels both luxurious and welcoming.Floor-to-ceiling glass walls frame breathtaking unobstructed ocean and coastline views, flooding it with natural light and seamlessly connecting the interior to the expansive private terraces. The open-concept living and dining areas are ideal for both elegant entertaining and everyday comfort, flowing into the chef's kitchen with premium appliances and sleek contemporary finishes.The residences features two primary bedroom suites plus an exceptionally large den, currently utilized as a third bedroom, offering flexibility for guests, family, or a private office. Each bedroom enjoys serene water views and spa-inspired bathrooms with high-end finishes, soaking tubs and designer fixtures.
/u.realgeeks.media/annenouri/2.png)
Additional Information
- Amenities
- Clubhouse, Community Kitchen, Maintenance Grounds, Management, Pool, Parking, Sauna, Spa/Hot Tub, Elevator(s)
- Interior Features
- Built-in Features, Bathtub, Closet Cabinetry, Elevator, Custom Mirrors, Soaking Tub, Separate Shower, Walk-In Closet(s), Bar
- Exterior Features
- Balcony, Courtyard, Outdoor Living Area
- Taxes
- $37,378
- HOA Fee
- $5,000
- HOA Freqency
- Monthly
- Pets Allowed
- Yes
- Pets
- Yes
- Flooring
- Marble
- Appliances
- Dryer, Dishwasher, Disposal, Ice Maker, Microwave, Oven, Refrigerator, Washer
- Heating
- Electric
- Air Conditioning
- Central Air
- Exterior Construction
- Block
- Stories
- 49
- Garage Spaces
- 2
- Middle School
- Highland Oaks
- High School
- Alonzo and Tracy Mourning
- View
- City, Intercoastal, Ocean, Water
Mortgage Calculator
Listing courtesy of The Agency Florida LLC. Contact:
 All listings featuring the BMLS logo are provided by Beaches MLS Inc. Copyright 2026 Beaches MLS. This information is not verified for authenticity or accuracy and is not guaranteed. © 2026 Beaches Multiple Listing Service, Inc. All rights reserved.
Agent: Tatiana V Zarubina | Email: tatiana.zarubina@theagencyre.com