19651 Riverside Drive, Jupiter, FL 33469
- $11,600,000
- 6
- BD
- 6
- BA
- 5,600
- SqFt





- List Price
- $11,600,000
- Status
- ACTIVE
- Days on Market
- 279
- MLS#
- A11926902
- Subtype
- Residential
- Year Built
- 1994
- Bedrooms
- 6
- Bathrooms
- 6
- Full Baths
- 5
- Half Baths
- 1
- Living Area
- 5,600
- Acres
- 0.98
- Subdivision
- Rivercrest
- Neighborhood
- PB17
- Building Name
- Rivercrest
- MLS Area Major
- 5060
Property Description
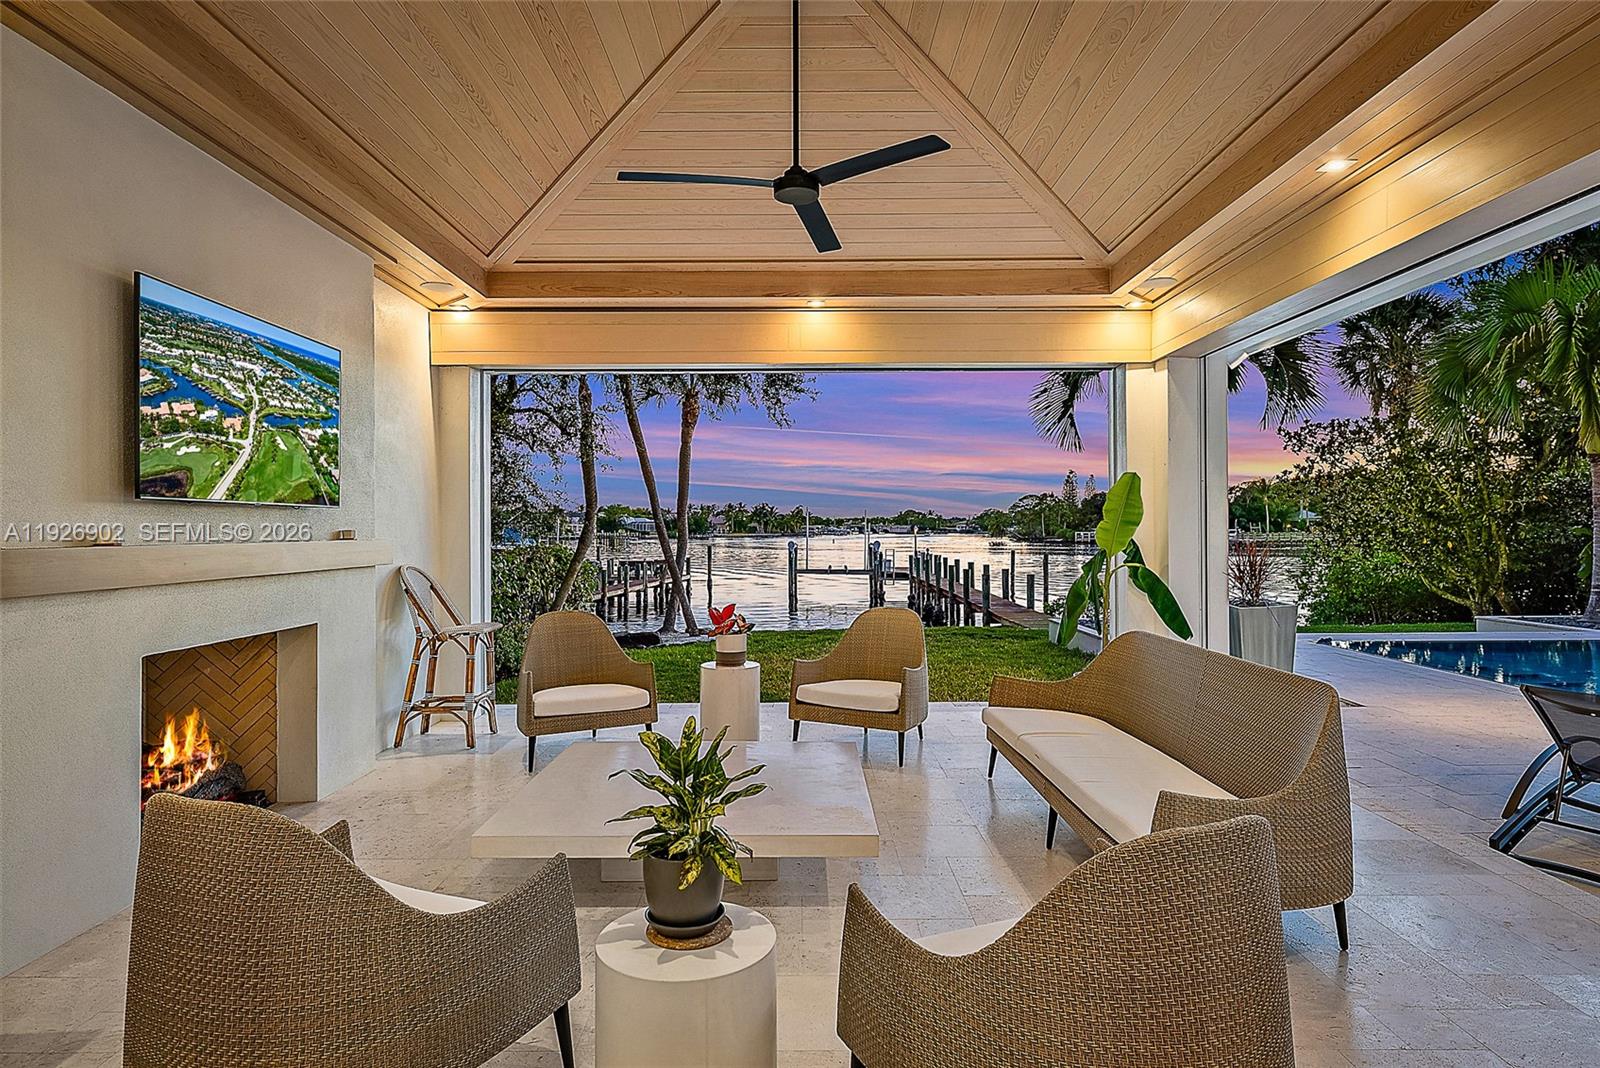
Nestled on nearly one acre of pristine riverfront, this exceptional estate offers breathtaking wide-water views facing south. The main residence features 4 spacious bedrooms, designed to capture natural light and the serene beauty of the river. A charming two-story guest house provides ultimate flexibility, with 2 separate living areas each with a private bedroom, and a full bath—perfect for extended family, visitors, or a private studio. Outdoor living is elevated with a stunning loggia, complete with a fireplace and elegant stone floors, creating the ideal setting for entertaining or quiet evenings overlooking the majestic river. This rare offering combines timeless architecture with unmatched views, delivering a lifestyle of tranquility and sophistication along the water's edge.
/u.realgeeks.media/annenouri/2.png)
Additional Information
- Amenities
- None
- Interior Features
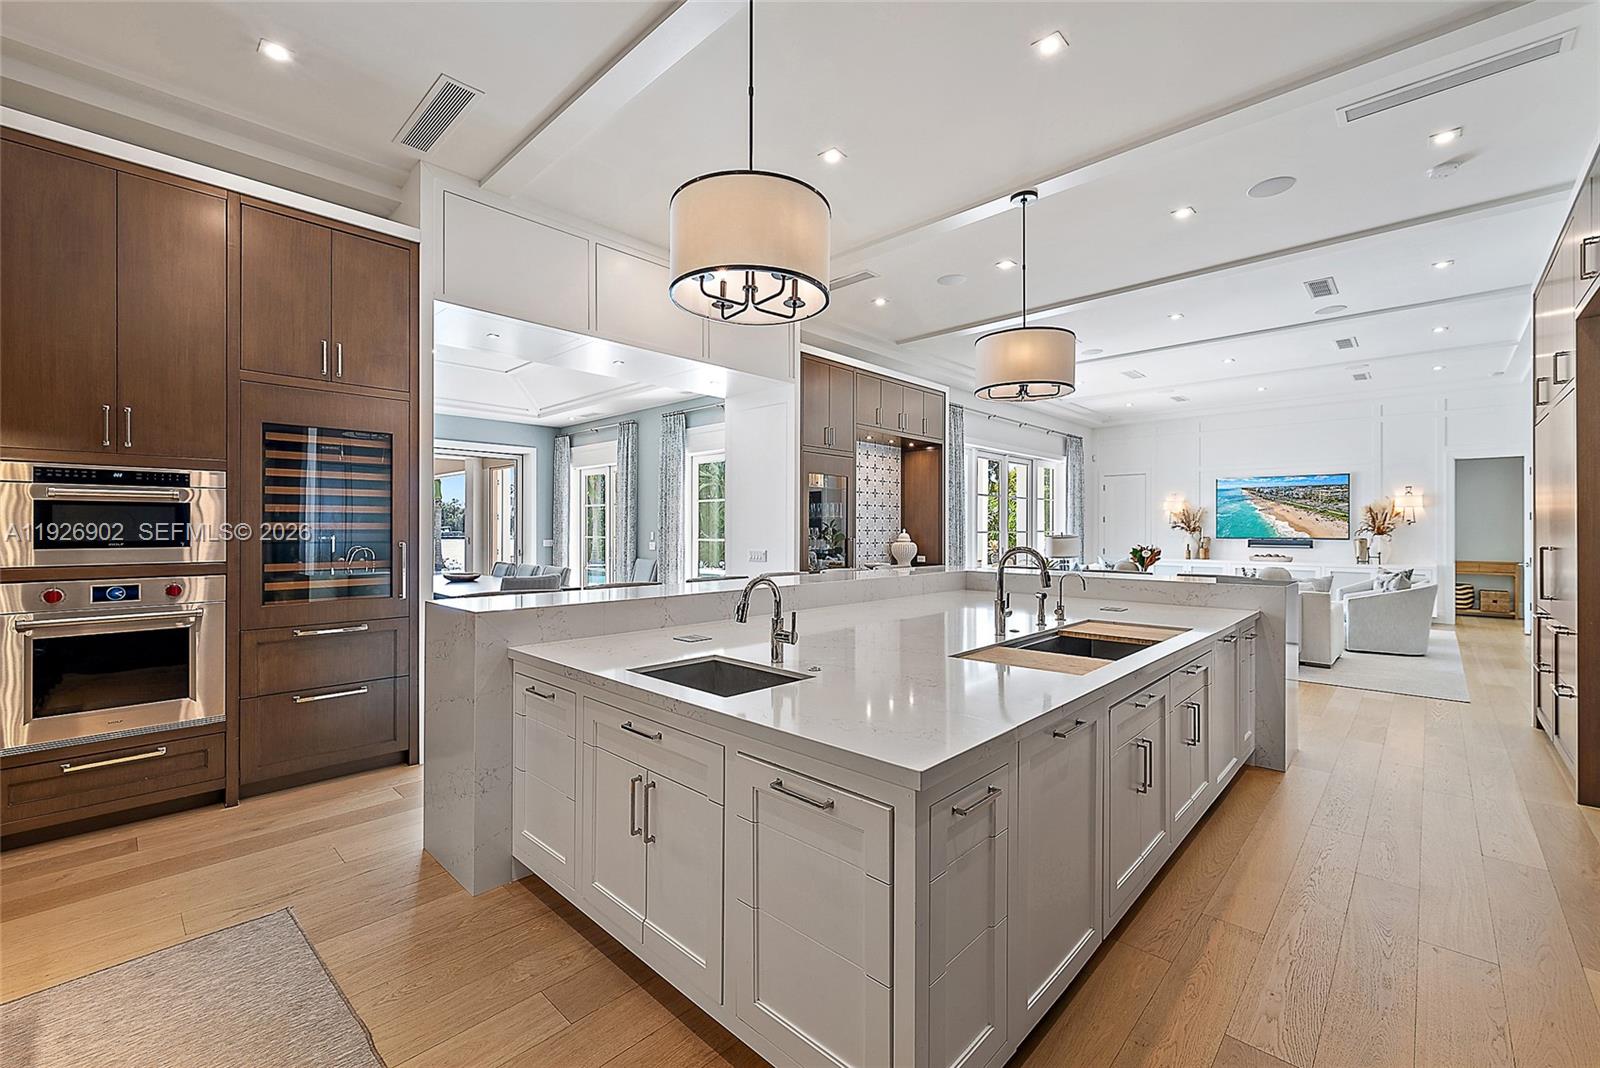
- Breakfast Bar, Bathtub, Dining Area, Separate/Formal Dining Room, Entrance Foyer, Pantry, Soaking Tub, Separate Shower, Upper Level Primary, Bar, Walk-In Closet(s)
- Exterior Features
- Lighting, Outdoor Living Area
- Taxes
- $105,359
- Flooring
- Marble, Tile, Wood
- Appliances
- Dryer, Dishwasher, Disposal, Gas Range, Oven, Refrigerator, Washer
- Heating
- Central, Zoned
- Air Conditioning
- Central Air, Zoned
- Exterior Construction
- Block
- Stories
- 2
- Levels
- Two
- Roof
- Other
- Pool
- Yes
- Parking Features
- Attached, Driveway, Garage, Garage Door Opener
- Garage Spaces
- 3
- Elementary School
- Limestone Creek
- Middle School
- Jupiter
- High School
- Jupiter
- View
- River
Mortgage Calculator
Listing courtesy of Waterfront Properties & Club C. Contact:
 All listings featuring the BMLS logo are provided by Beaches MLS Inc. Copyright 2026 Beaches MLS. This information is not verified for authenticity or accuracy and is not guaranteed. © 2026 Beaches Multiple Listing Service, Inc. All rights reserved.
Agent: Robert Bruce Thomson | Email: robthomsonteam@wfpcc.com