20301 W Country Club Drive Unit 830, Aventura, FL 33180
- $384,900
- 2
- BD
- 2
- BA
- 1,238
- SqFt





- List Price
- $384,900
- Status
- ACTIVE
- Days on Market
- 478
- MLS#
- A11779955
- Subtype
- Residential
- Year Built
- 1975
- Bedrooms
- 2
- Bathrooms
- 2
- Full Baths
- 2
- Living Area
- 1,238
- Subdivision
- Coronado Condo- Tower Ii
- MLS Area Major
- 2120
Property Description
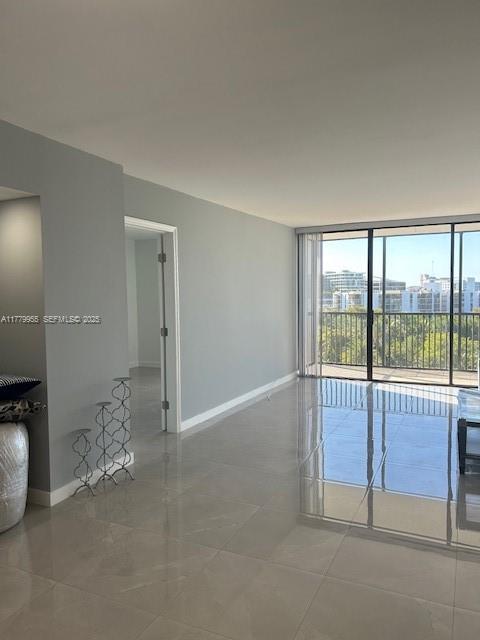
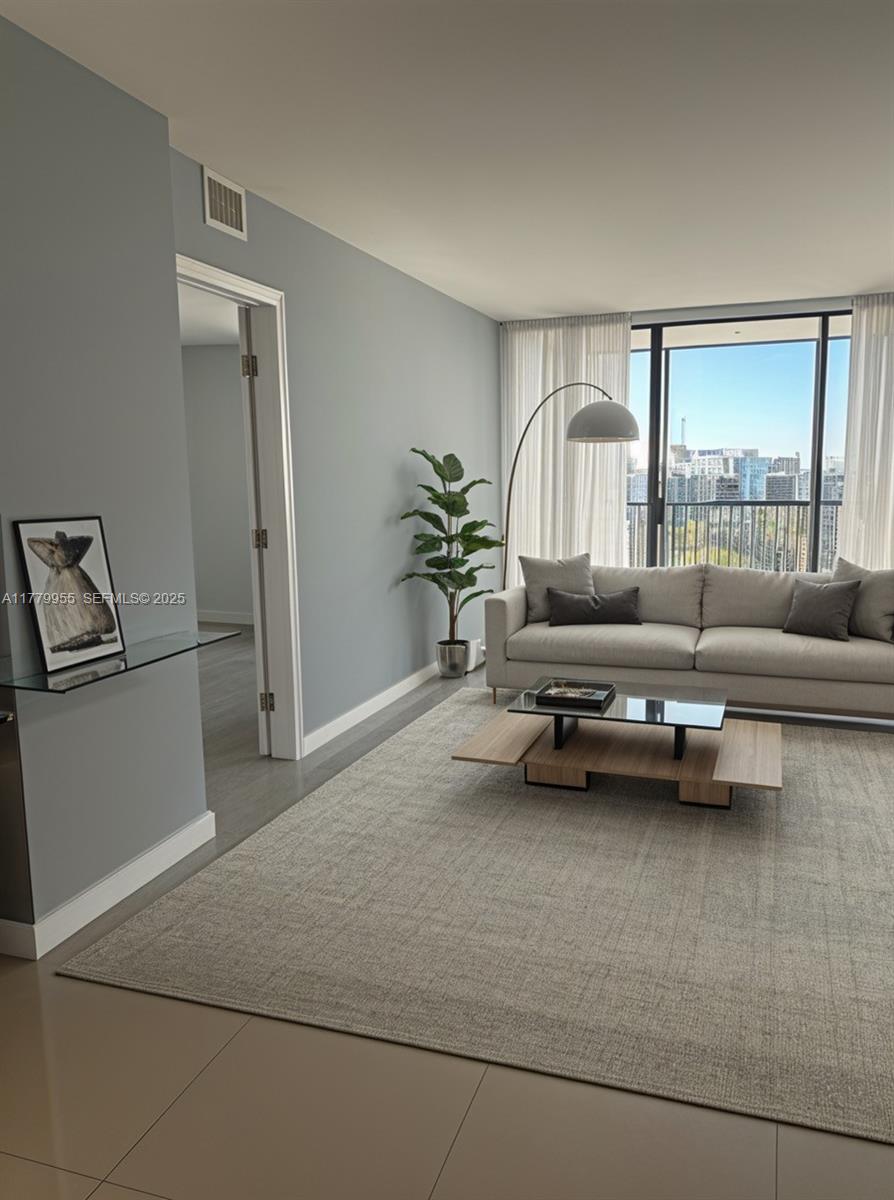
BEAUTIFUL MODERN 2 BEDROOM DIRECTLY ON COUNTRY CLUB CIRCLE. NEWLY RENOVATED OVERLOOKING TURNBERRY GOLFCOURSE! BE THE FIRST TENANT SINCE RENOVATIONS DONE- ENTIRE UNIT COMPLETELY REMODELED: RESDESIGNED KITCHEN, TOP OF THE LINE APPLIANCES, QUARTZ COUNTERTOPS, PORCELAIN TILED FLOORS THRUOUT. BATHROOMS REMODELED W/ GREY TILED WALLS, GLASS SHOWER DOORS, DOUBLE SINKS. CUSTOM CLOSETS, NEW FIXTURES, FRESHLY PAINTED THRUOUT, THIS IS A LARGE 2 BEDROOM W/ 2 MASTER BEDROOMS, INCREDIBLE GOLF & CITY VIEWCORONADO II BEAUTIFUL REMODELED LOBBY, ELEVATORS, INTERIOR HALLWAYS . GREAT LOCATION CLOSE TO AVENTURA MALL, RESTAURANTS, SHOPPING, GULFSTREAM TRACK & CASINO, AND THE BEACHES.
/u.realgeeks.media/annenouri/2.png)
Additional Information
- Amenities
- Elevator(s), Fitness Center, Maintenance Grounds, Laundry, Management, Pool
- Interior Features
- Breakfast Bar, Built-in Features, Entrance Foyer, Living/Dining Room, Multiple En Suite Bathrooms, Other, Split Bedrooms, Tub Shower, Walk-In Closet(s)
- Exterior Features
- Balcony, Outdoor Living Area
- Taxes
- $3,842
- HOA Fee
- $1,100
- HOA Freqency
- Monthly
- Pets Allowed
- Yes
- Pets
- Yes
- Flooring
- Tile
- Appliances
- Dishwasher, Electric Range, Disposal, Microwave, Oven, Refrigerator
- Heating
- Central
- Air Conditioning
- Central Air, Ceiling Fan(s)
- Exterior Construction
- Block
- Stories
- 27
- Parking Features
- Assigned, Attached, Covered, Garage
- Garage Spaces
- 1
- Elementary School
- Aventura Waterways K-8
- Middle School
- Highland Oaks
- High School
- Dr. Michael M. Krop
- View
- City, Golf Course
Mortgage Calculator
Listing courtesy of Beachfront Realty Inc. Contact:
 All listings featuring the BMLS logo are provided by Beaches MLS Inc. Copyright 2026 Beaches MLS. This information is not verified for authenticity or accuracy and is not guaranteed. © 2026 Beaches Multiple Listing Service, Inc. All rights reserved.
Agent: Judi Berner | Email: judiberner@aol.com